
Case study
Portland Building, University of Nottingham
- Client
- University of Nottingham
- Location
- Nottingham
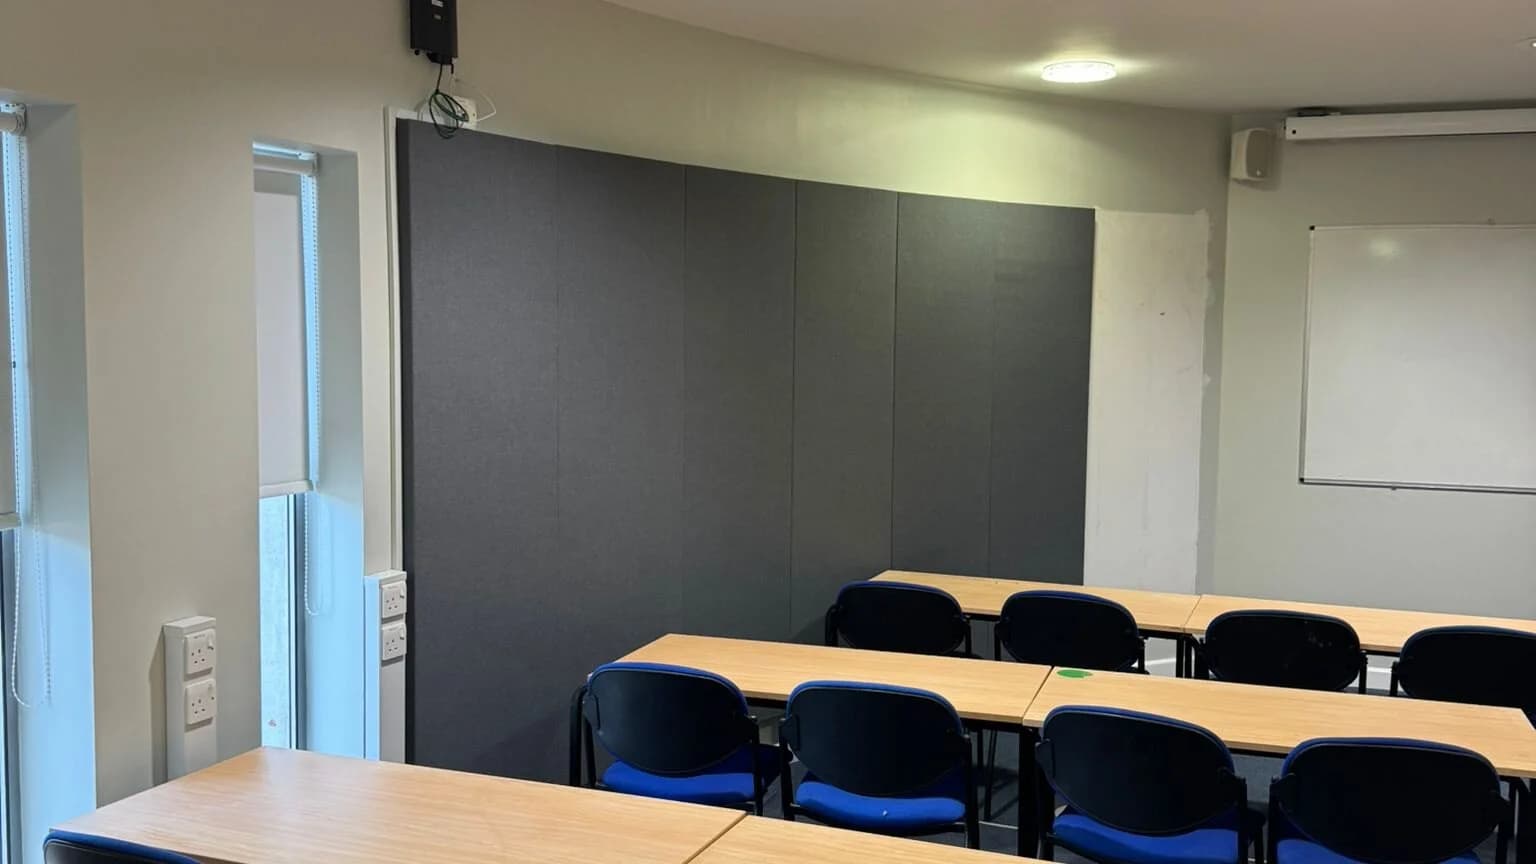
The Portland Building at the University of Nottingham is a familiar part of the University's Nottingham estate. Within a teaching room, Eastledge delivered an acoustic treatment package combining wall-mounted elements with ceiling-mounted products. The installation brings together suspended ceilings and acoustic panels. Ecophon Solo Sombre, named in the project solutions, is also discussed on acoustic baffles in Nottingham, which records that this project is filed under ceilings and acoustic panelling. The ordered gallery below pairs the teaching room before and after treatment; the supplied photography specifically documents the wall-mounted acoustic installation.
Client
University of Nottingham
Location
Nottingham
The brief
Teaching spaces need to support clear conversation without losing the practical qualities that make a room useful. At the Portland Building, the brief was to introduce acoustic treatment into the room through a coordinated combination of wall and ceiling elements. The approach needed to sit comfortably within the existing interior while giving the teaching environment a deliberate visual identity.
Our work at the University of Nottingham focused on the finishes visible within the room and the detail that connects them. The dark wall-mounted treatment shown in the completed photographs is central to that composition. Alongside it, the ceiling elements add another layer to the room rather than treating the wall and ceiling as separate decisions.
What we installed
The independently confirmed wider project systems included Ecophon Solo Sombre in black, Autex Nexus Beam in Honeydew and Flott 3D Ceilings in River. The supplied photography clearly shows the dark wall-mounted treatment, but it does not provide enough visual evidence to identify the individual ceiling systems.
The installation combined suspended ceilings with acoustic panelling so the ceiling plane and wall treatment could be delivered as one coordinated package. This matters in a teaching room, where the visual order of acoustic panels, ceiling components, lighting and existing room features needs to be considered together.
Careful setting out gives the individual products a consistent relationship with the room. The dark acoustic panels create a strong wall plane, while the black, Honeydew and River finishes introduce contrast above and around the teaching space. The result is a scheme with distinct materials and colours, installed as one interior treatment.
Before and after
The ordered images below show the teaching room before and after the work. The available project photography focuses on the completed dark wall-mounted acoustic treatment. It records the installed finish and its relationship to the room, rather than attributing an individual ceiling product to the images.
The gallery shows the wall-mounted acoustic panels as they appear after installation. It also provides a close view of the care taken with alignment, edge conditions and the overall visual rhythm of the treatment. Suspended ceilings and acoustic panels work best when these details are addressed at the same time as the wider layout.
The result
The Portland Building installation gives the teaching room a more considered interior character through coordinated ceiling and wall finishes. The dark acoustic panels are a clear visual feature, while the selected ceiling elements extend the treatment into the room's upper plane. Together, the acoustic panels and suspended ceilings support an environment intended for education use without making unsupported claims about measured performance.
For University of Nottingham teams, the project demonstrates how specialist interior finishes can be integrated within an active teaching setting. It is a practical example of a package that balances product selection, setting out and finish quality in one Nottingham room.
Working across Nottingham and the East Midlands
Eastledge delivers suspended ceilings and acoustic panels for education projects across Nottingham and the East Midlands. Our teams coordinate with clients, contractors and design teams to plan installation around the needs of each building and its users. Find out more about our work in our ceilings and acoustic team across Nottingham and our experience in the education sector.
Get in touch
Planning a similar project?
We work with estates teams, main contractors and designers across education, healthcare and commercial. Tell us about your brief and we'll come back quickly with a clear next step.
Where this sits
Services, areas and contractor packages
Services on this project
Service pages for this area
For main contractors
Related projects
More work like this
 education
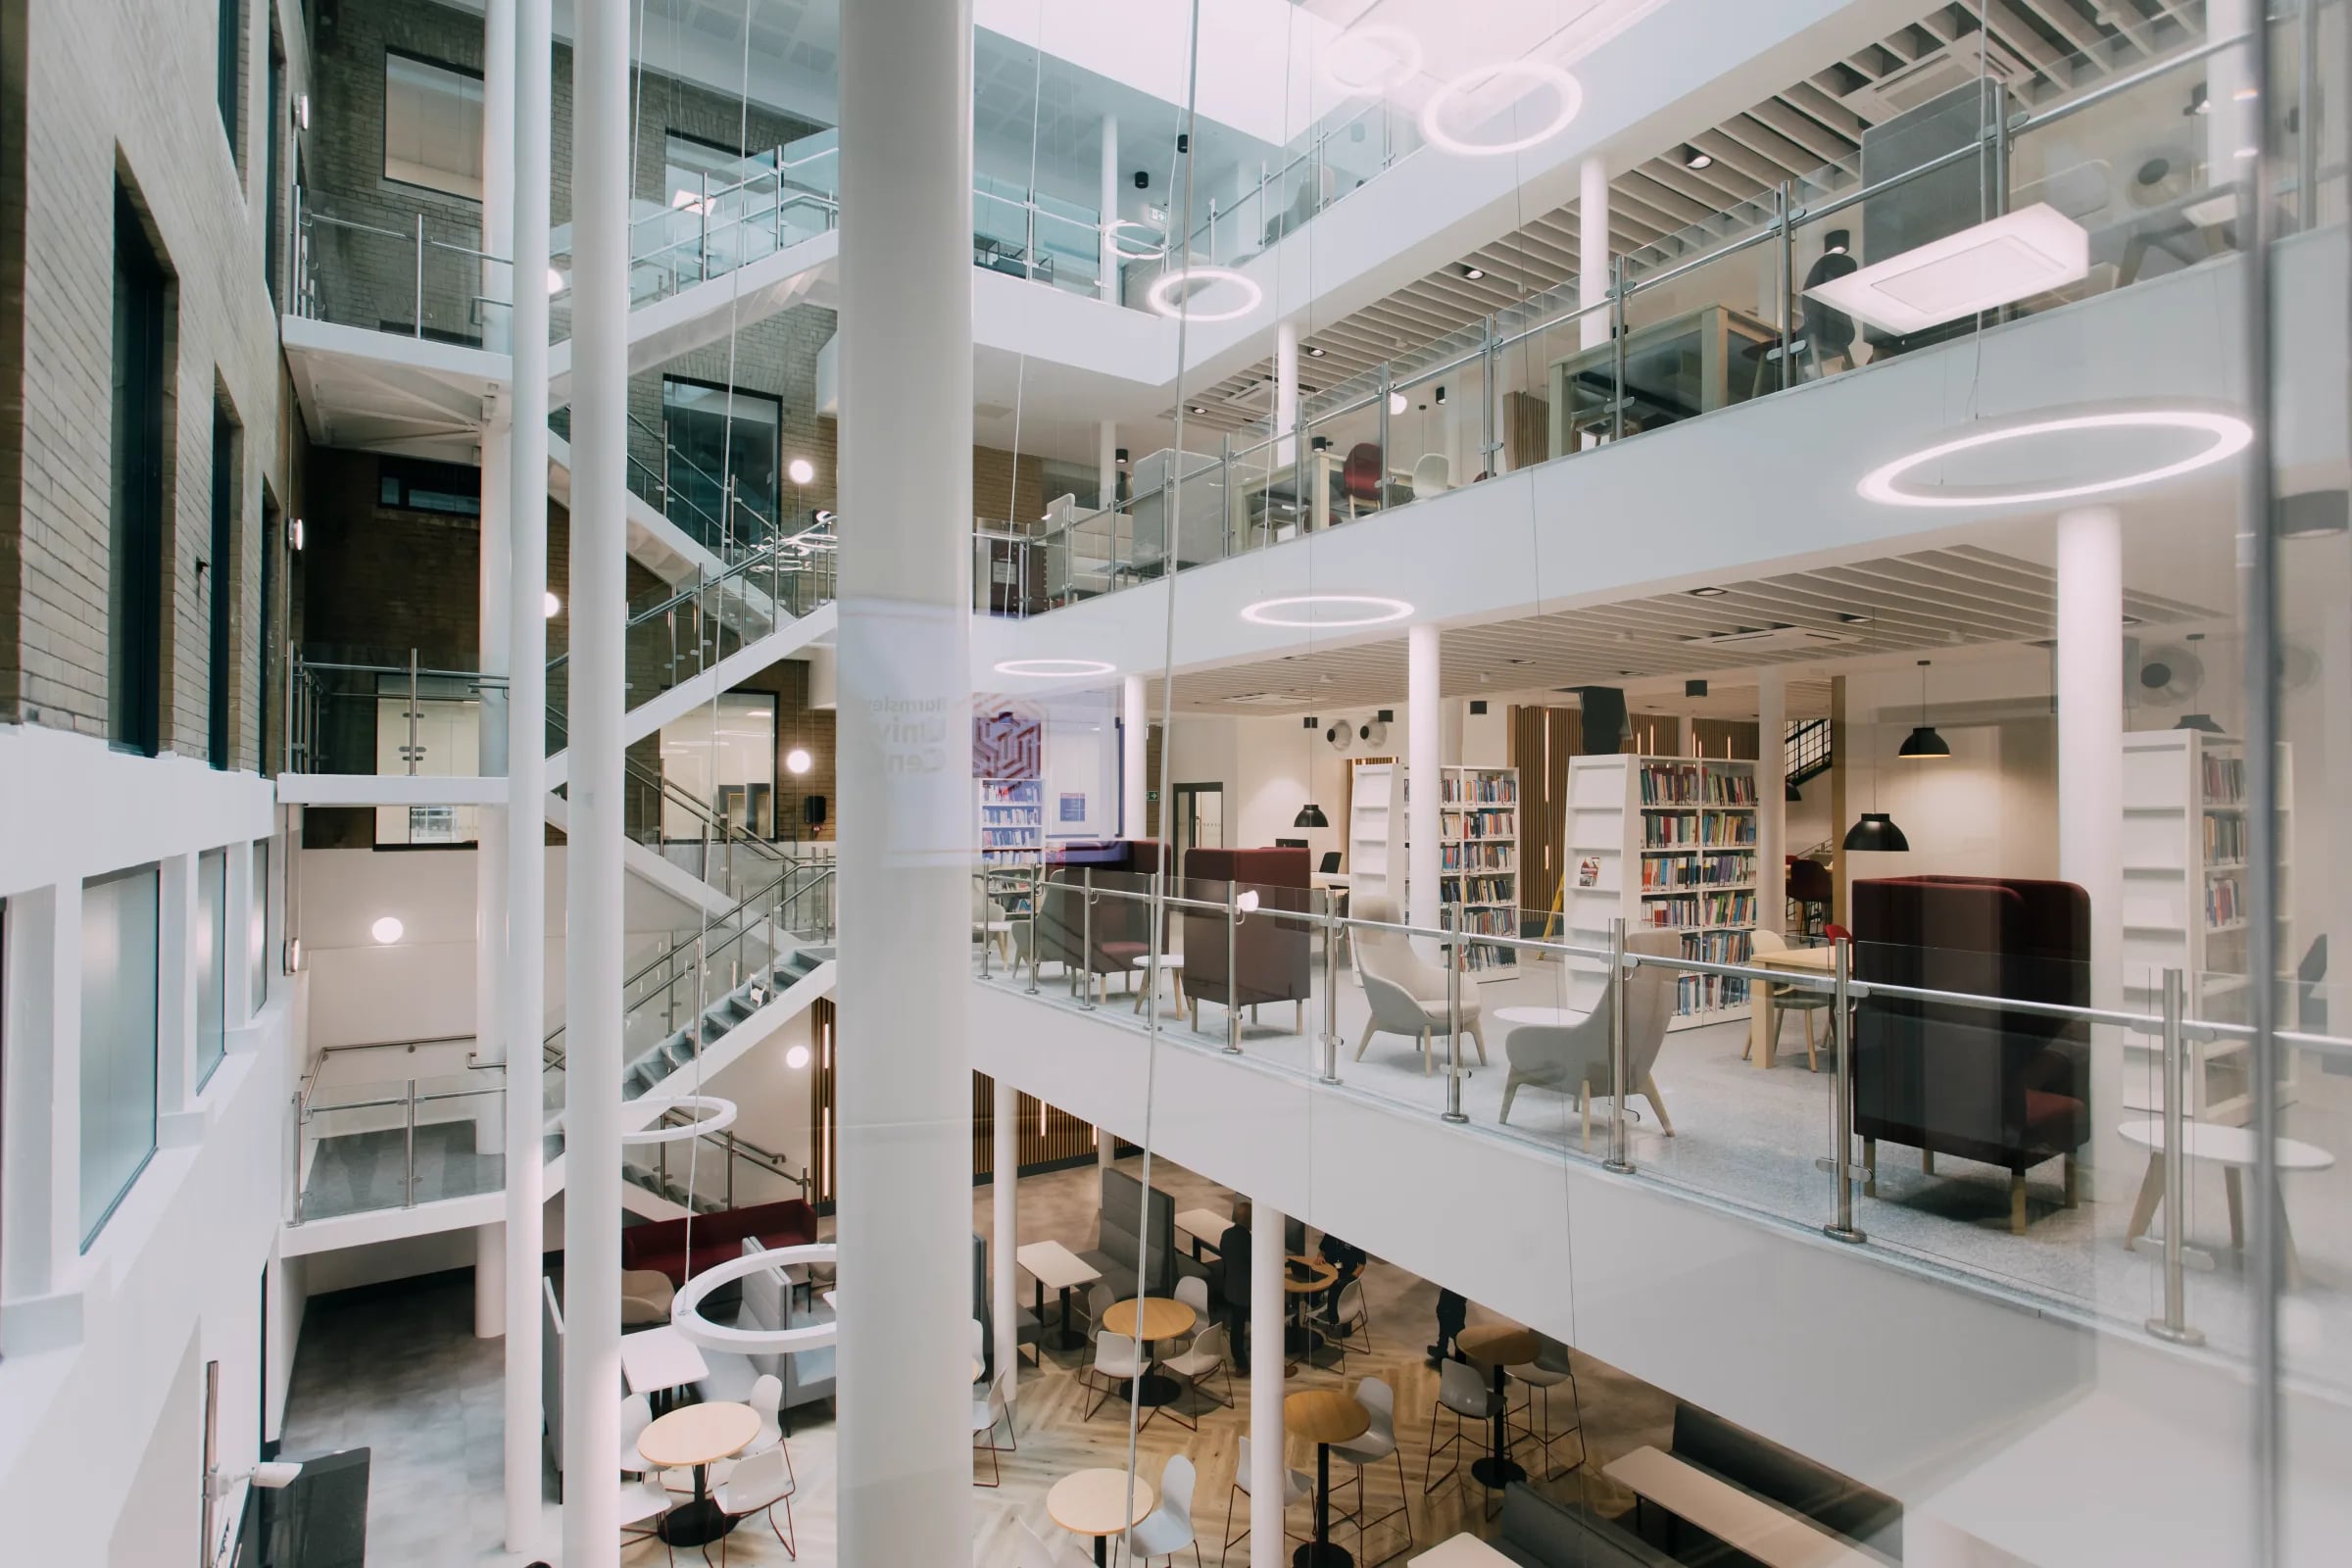
Barnsley College: full refurbishment across four levels
Barnsley College · Barnsley, South Yorkshire
A year-long refurbishment of four levels at Barnsley College, delivering suspended ceilings, acoustic hanging panels and a full acoustic package across classrooms, atrium and circulation spaces.
View case study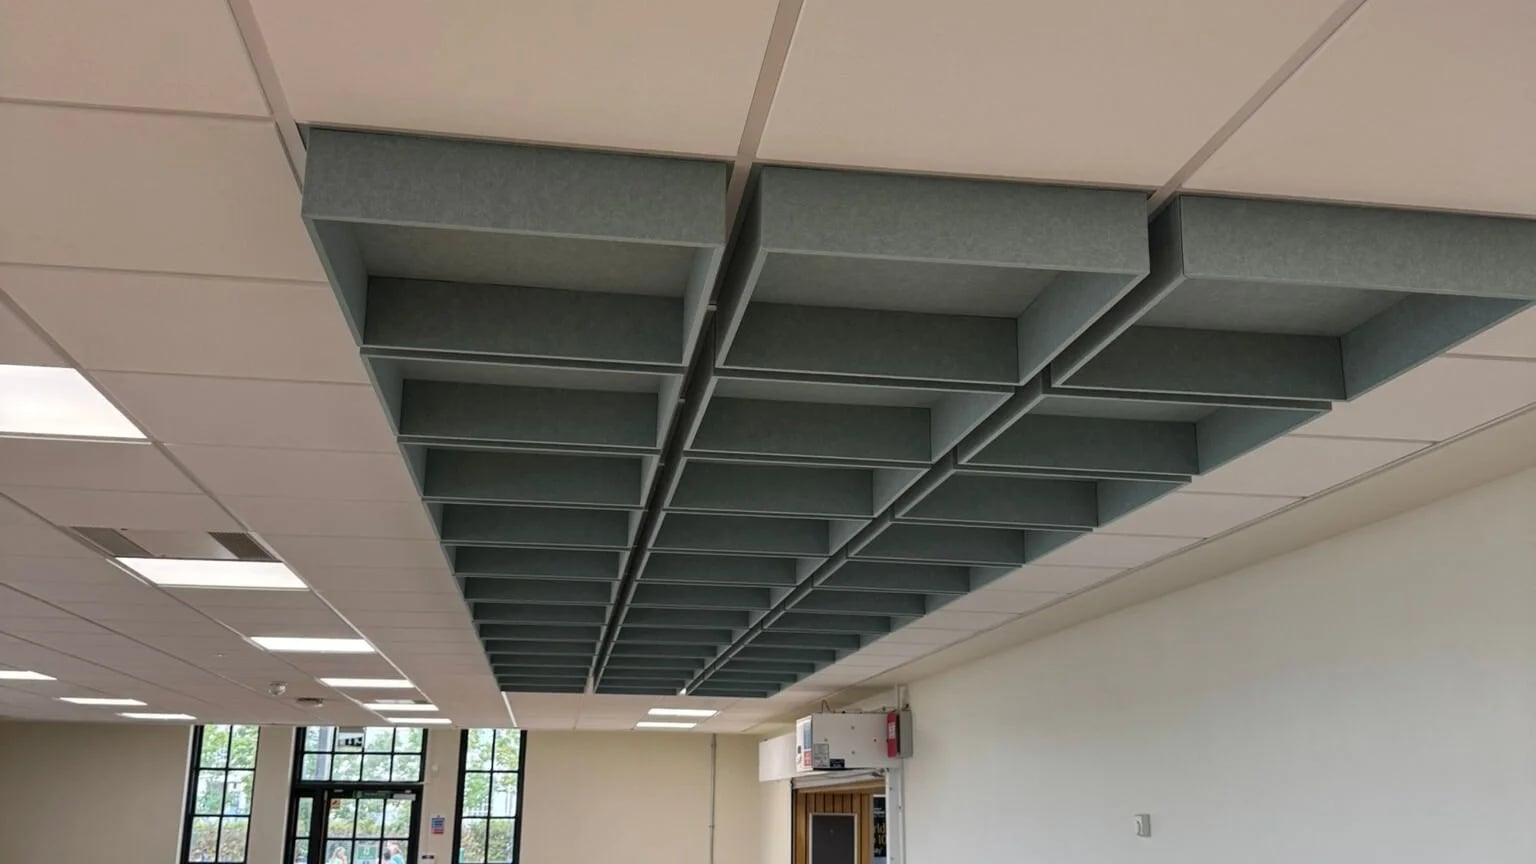 education
Jubilee Campus, University of Nottingham
University of Nottingham · Jubilee Campus, Nottingham
Acoustic panels, hung baffles and ceiling finishes at Jubilee Campus, University of Nottingham, creating composed learning environments in black, white, purple and blue.
View case study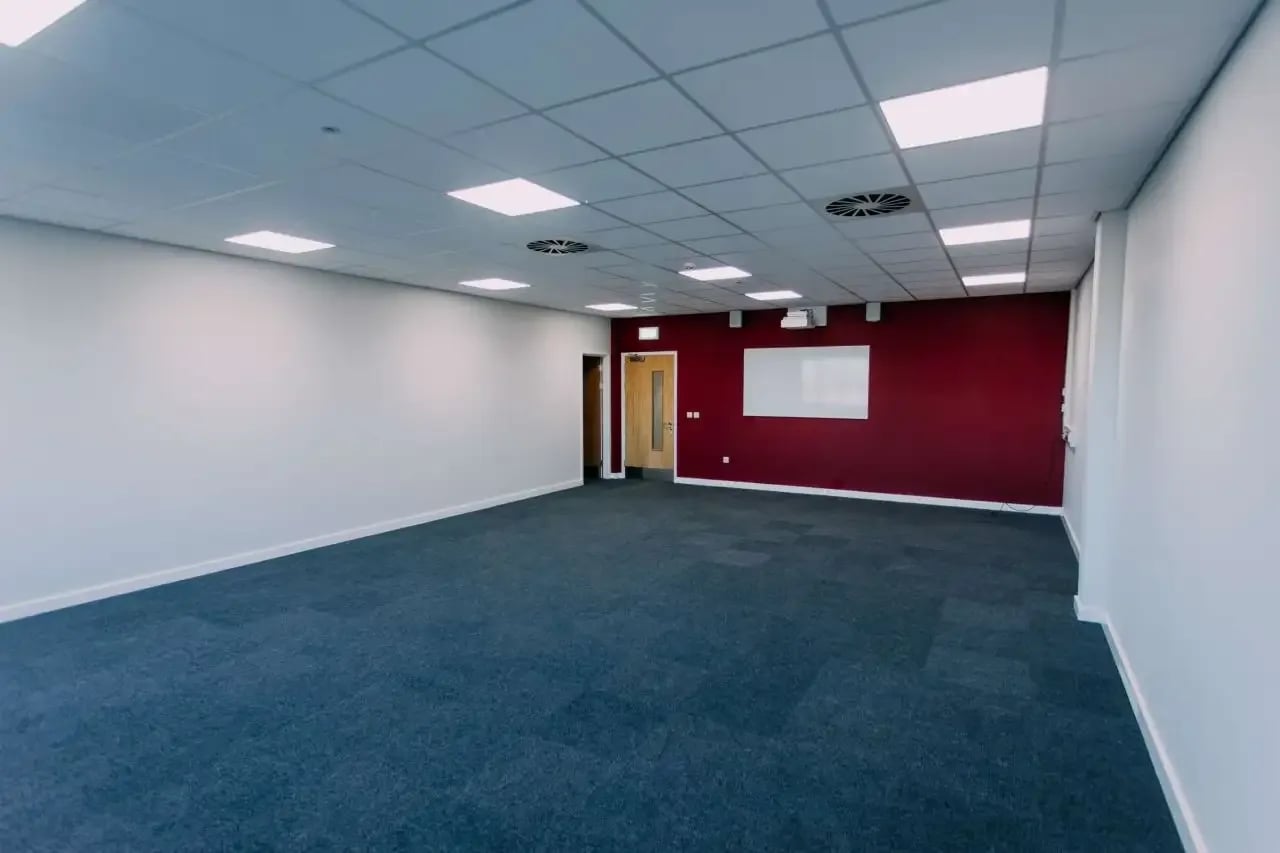 education
Redmoor Academy, Coalville: Acoustic Panelling and Suspended Ceilings
Redmoor Academy · Coalville, Leicestershire
Acoustic wall panelling and suspended ceilings across Redmoor Academy secondary school in Coalville, Leicestershire, delivered in phases around the school's operational calendar.
View case study
Get in touch
Looking for similar work in education?
Tell us about the building, the programme and your priorities. We'll come back with a clear next step within one working day.