
Service
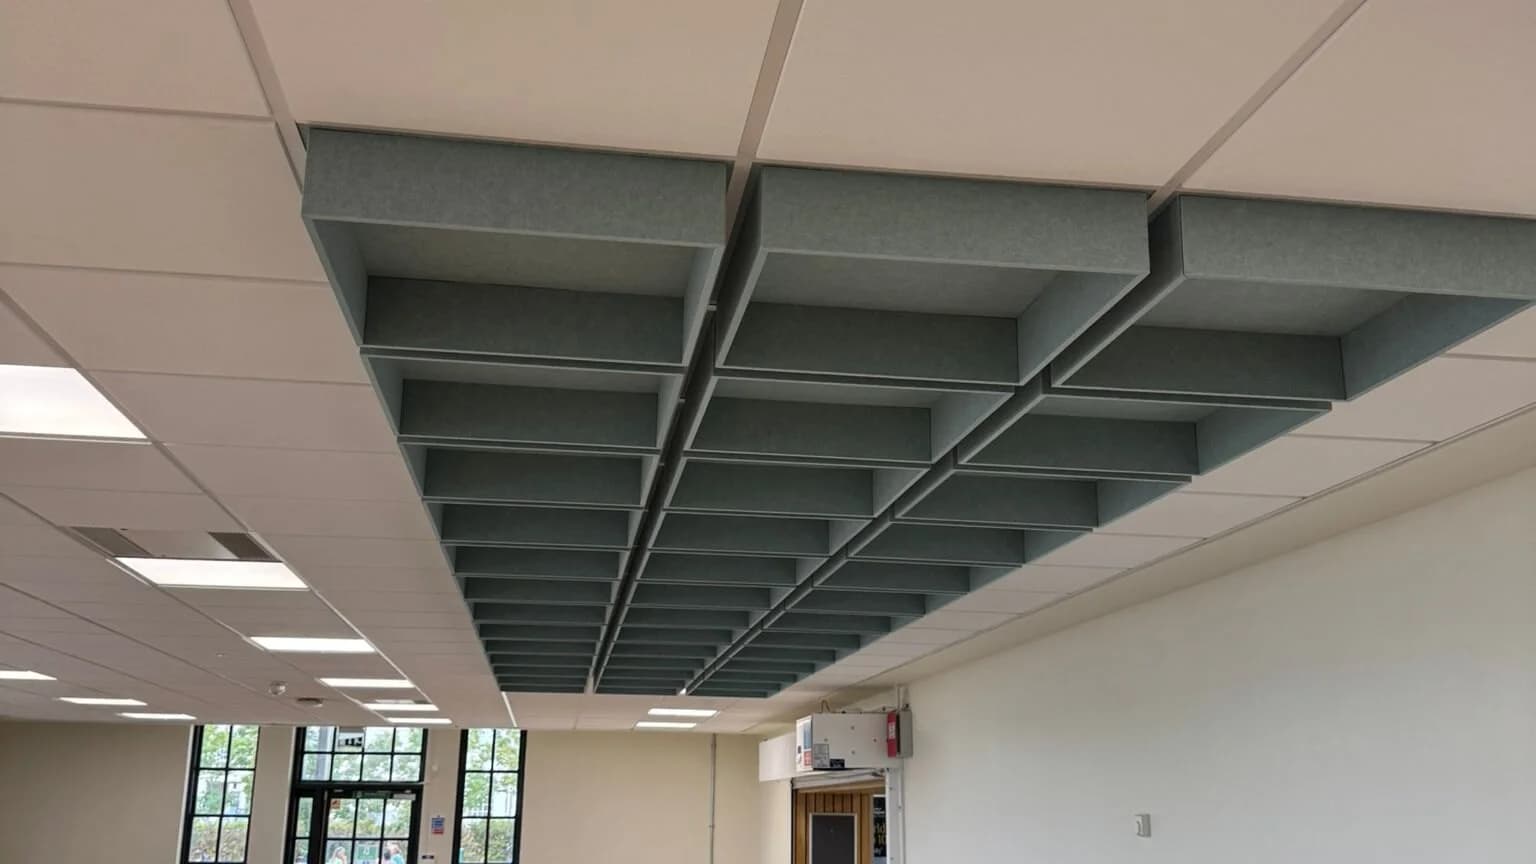
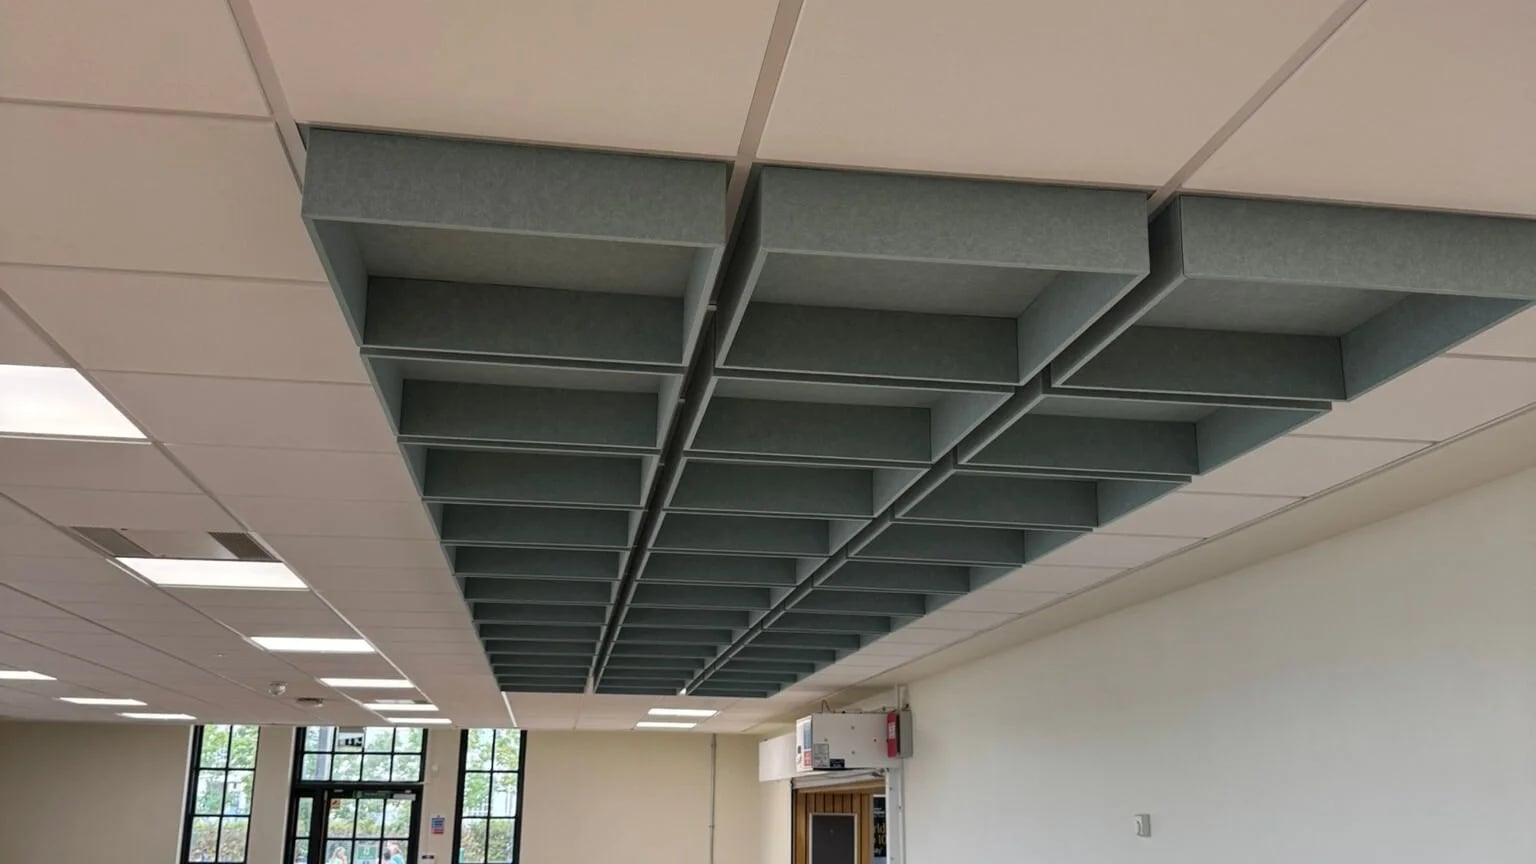
Acoustic Rafts & Baffles
Suspended acoustic treatment for open ceilings and busy commercial spaces
What we do
We install suspended acoustic rafts and baffles where a room needs better sound control without a fully enclosed ceiling. Our teams coordinate the acoustic layout, structural fixings, lighting and services across education, offices, leisure and cultural interiors.
What are acoustic rafts and baffles?
Acoustic rafts and baffles are sound-absorbing panels suspended in a room rather than built into a continuous ceiling. Rafts usually hang flat, parallel to the floor; baffles hang vertically, often in rows. Both expose more than one face to sound and leave the structure and many services visible above. They help control echo and the build-up of noise in large rooms, making conversation and teaching easier to hear. They are not soundproofing between rooms. The right layout starts with the room's use and acoustic brief, not with a preferred panel shape.
When rafts or baffles make sense
A raft can bring absorption closer to people in a reception, teaching room or museum gallery without hiding the architecture above. Flat panels can also follow a sloped ceiling plane: at Aston Students' Union in Birmingham, Eastledge installed Ecophon Solo rafts on graded suspension to follow the roof geometry. The hanging height matters. A panel too low can conflict with sight lines, fittings and safe clearance; one too high may not make the contribution the design assumes. Fixing and suspension need to be resolved against the real structure, not only a visualisation.
Baffles are useful in tall or open volumes where a repeated vertical rhythm suits the room and the overhead services remain exposed. Their orientation presents absorbing surface to sound travelling across the room, as well as sound reflected from above. At the University of Nottingham Jubilee Campus, black and white hung baffles sit with wall panels and suspended ceiling finishes across different learning spaces. The published case study identifies TVS Acoustics for the wall panels, but does not name a manufacturer for the baffles, so the baffle product at Jubilee should not be assumed to be TVS.
An exposed-services office can use hanging panels to soften a hard-finished interior while retaining access to ducts and cable routes. In an atrium, a suspended scheme can address a large reflective volume without closing it with a full grid ceiling. Peterborough College documents free-hanging rafts in its atrium and circulation areas alongside mineral fibre ceilings in teaching rooms. Where an architect needs to retain a historic soffit, a suspended system may be worth exploring, but listed-building consent, permissible fixing positions and conservation advice come first. It is not automatically a reversible intervention.
Leisure facilities, student social spaces, museums and large dining areas can all benefit from room absorption, though the use and noise sources differ. The aim is not to make every room as quiet as possible. A sports or events space needs enough energy for its purpose; a teaching space needs speech to carry clearly without a long tail of reflected sound. A designer should define the target before products and spacing are agreed.
Systems we install
Ecophon Solo rectangular rafts
Ecophon Solo rectangular rafts are free-hanging sound absorbers used where a horizontal panel can provide acoustic area without covering the whole ceiling. Their suspension can be adjusted to suit the soffit and the intended visual line. Eastledge's published Northampton Museum and Art Gallery case study documents Solo rectangular rafts in gallery and cafe areas, and the Aston Students' Union project documents a sloped Solo raft installation. The Northampton project describes Class A absorption for the installed raft system. Product classification and mounting details must still be checked against current manufacturer data for a new specification.
TVS Acoustics suspended absorbers
At the University of Nottingham Clinical Training Centre, Eastledge installed TVS Acoustics suspended acoustic rafts and baffles in the main teaching and simulation spaces. This is direct project evidence for the manufacturer in our suspended acoustic scope. The case study does not establish the precise current product range, surface composition or performance rating of every installed unit, so a new project should use the manufacturer's current technical sheet and samples rather than copying an assumed product specification from a photograph.
Manufacturer-neutral raft and baffle layouts
Not every photographed project identifies a product maker. Peterborough College documents the raft installation and suspension approach without naming a manufacturer. Jubilee Campus documents hung baffles but only names TVS Acoustics for its separate wall panels. We can deliver the architect's nominated compliant system or review an equivalent with the design team, but manufacturer, fixings, colour, reaction to fire and acoustic data must be confirmed for the actual proposed product before ordering.
Acoustic performance and specification
Sound absorption is not the same as sound insulation. A raft or baffle absorbs part of the sound energy that reaches it and reduces reverberation within a room. Sound insulation is the job of separating constructions such as partitions, doors and floors. A manufacturer's weighted sound absorption rating, often stated as an alpha-w value and an absorption class, describes a tested mounting arrangement. Class A is the highest absorption class under the relevant product test method, but it is not a guarantee of a specific change in measured room reverberation time.
The percentage of ceiling area to treat cannot be set for every building. The required equivalent absorption area depends on volume, height, hard and soft surfaces, room shape, occupancy, the target reverberation time and the panel's tested data in its proposed mounting position. A layout with more exposed panel edges may perform differently from an equal plan area of contiguous ceiling tile. The acoustic consultant can calculate the initial requirement, and the installed arrangement can be measured against the agreed target where the brief calls for verification.
In schools and further education, Building Bulletin 93 gives acoustic design guidance for relevant teaching spaces. The appropriate target depends on the room type and project requirements; it should be taken from the current brief rather than lifted from a generic sales page. BREEAM and WELL can also include acoustic criteria or credits, but installing a particular panel does not itself secure a credit or certification. Testing, documentation and the whole-room design remain the responsibility of the project team.
Coordination is as important as panel count. A services-heavy ceiling contains sprinkler heads, detectors, supply air, luminaires and access panels. The panel plan must maintain required clearances and maintenance access and must not compromise the fire strategy or equipment operation. Suspension loads and fixings must suit the substrate. We set out our installation with the principal contractor and relevant designers so the acoustic package is installed where it can work without obstructing another trade.
Sectors and recent projects
In education, our examples range from the Jubilee Campus baffles and wall treatment to the Clinical Training Centre TVS Acoustics suspended treatment, the Aston Students' Union sloped rafts and the Peterborough College atrium rafts. They illustrate different room heights, occupancy patterns and ceiling conditions rather than a single transferable layout.
In cultural spaces, Northampton Museum and Art Gallery combines Ecophon Solo rafts in the gallery and cafe with Hunter Douglas Heartfelt ceiling panels along the main walkway. The combination shows why visual character and reverberation control should be considered together, with a different treatment suited to each zone.
In offices and industrial settings, hanging panels can contribute absorption where exposed services or a high-volume workplace make a continuous ceiling undesirable. Our Glenair Mansfield case study documents Ecophon Solo baffles in a factory production hall, paired with a separate suspended ceiling in the office area. The treatment and fixing plan for a working industrial hall differs from one for a meeting room, even when the absorber family is similar.
In leisure, gym, events and social interiors often need a balance between speech intelligibility and the energy of a busy space. At Aston Students' Union, rafts were installed in the upper social area while a separate timber ceiling was used at ground level. In healthcare-related learning, the Clinical Training Centre shows suspended treatment in simulation and teaching spaces. It should not be read as a claim that the same system is already approved for every live clinical environment; hygiene, cleaning and fire requirements need project-specific review.
Why Eastledge for acoustic rafts and baffles
Eastledge has delivered specialist ceiling and interior packages since 1986. We install with our own crews and supervisors, and we coordinate acoustic work with the ceiling and services trades rather than leaving the hanging scheme to be resolved after the lights and ductwork are in place. That matters in a live college, an occupied cultural venue or a phased office fit-out, where access, noise, dust and handover dates constrain how the work can be sequenced.
Our published work shows several approaches: repeated baffles at Jubilee Campus, sloped Solo rafts at Aston, Solo rafts in Northampton's gallery and cafe, TVS Acoustics suspended treatment at the Clinical Training Centre and free-hanging college atrium rafts at Peterborough. We will work from the acoustic consultant's target and the architect's ceiling and services plan, confirm the proposed manufacturer's current evidence and agree structural fixing details before procurement. Where a design is still being developed, send us the drawings and intended use so we can identify installation constraints early.
Discuss your project
Tell us what the room is used for, where people will be, whether the soffit will remain visible and what acoustic target has been set. Room sections, ceiling plans, services drawings and site photographs help us assess suspension routes, access and phasing. We can then discuss an appropriate installation scope with the project team rather than promising a universal panel count or response-time guarantee. Use the enquiry form on this page or call 01332 757830 to start a conversation.
Why Eastledge
What you can expect
A treatment suited to the room
Raft and baffle layouts are planned around the acoustic brief, the room volume, the available fixing points and the intended use of the space.
Coordinated with other trades
Suspension locations are set out alongside lighting, sprinklers, ventilation and the wider ceiling package before installation starts.
Installed by our own teams
Eastledge's in-house installers and supervisors deliver the ceiling and acoustic scope with a clear programme interface.
Evidence across different spaces
Our published case studies cover university teaching rooms, a student union, a museum, a college atrium and other large interiors.
UK coverage from Derby
We mobilise specialist crews from the Midlands for projects across the UK, working direct or under a principal contractor.
Featured projects
Selected work using this service
 education
Jubilee Campus, University of Nottingham
University of Nottingham · Jubilee Campus, Nottingham
Acoustic panels, hung baffles and ceiling finishes at Jubilee Campus, University of Nottingham, creating composed learning environments in black, white, purple and blue.
View case study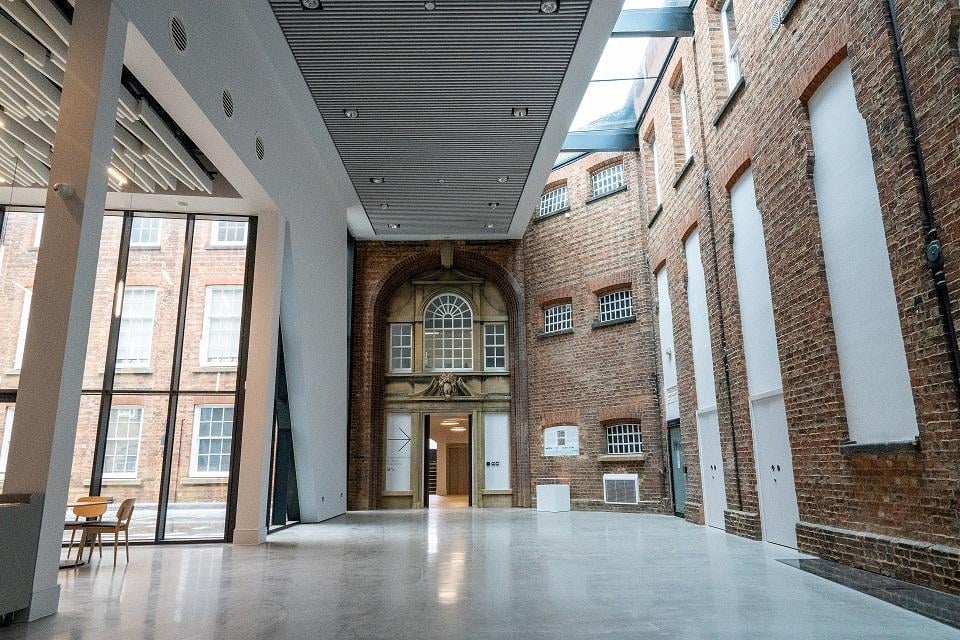 cultural
Northampton Museum and Art Gallery: Acoustic Rafts and Ceiling Works
Northampton Museum and Art Gallery · Northampton, Northamptonshire
Ecophon Solo rectangular acoustic rafts and Hunter Douglas Heartfelt ceiling panels installed across gallery, cafe and main circulation areas at Northampton Museum and Art Gallery.
View case study education
Aston Students' Union: Acoustic Rafts and Timber Ceiling Refurbishment
Aston University Students' Union · Birmingham, West Midlands
Phased refurbishment of Aston University Students' Union, Birmingham. Sloped Ecophon Solo acoustic rafts in the upper social space matched to the roof geometry; Hunter Douglas solid linear timber ceiling at ground floor. Works phased around the building's continuous student-facing operations.
View case study
Manufacturer partners
We install systems from
Sectors we serve
Rafts & Baffles for these environments
- 01
Education
Schools, colleges and universities: built-environment specialists.
- 02
Leisure
Gyms, hotels, food and beverage delivered to brand and timeline.
- 03
Cultural
Galleries, museums and heritage interiors handled with care.
- 04
Offices
Cat A and Cat B fit-out for occupier and landlord projects.
- 05
Healthcare
Hygienic, compliant and durable interiors for clinical settings.
Where we work
Rafts & Baffles across the UK
We deliver this service nationwide. Browse city-specific information for our priority regions.
FAQs
Frequently asked questions
Related services
You may also need
Acoustic Panelling
Wall-mounted absorption that controls reverberation in busy commercial spaces.
Suspended Ceilings
Modular grid and tile systems engineered for acoustic, fire and lighting integration.
Timber Ceilings
Linear, slatted and panelled timber for warmth, scale and acoustic quality.
Metal Ceilings
Plank, tile and bespoke metal systems for high-traffic and architectural interiors.
Get in touch
Plan an acoustic raft or baffle installation
Send us the room drawings, acoustic brief and ceiling or services layout, and we will discuss the next steps.