

Commercial Interiors in Nottingham
Nottingham is the priority commercial market around Eastledge. The published record in the city is led by the University of Nottingham, with further ceiling and acoustic installations in Nottingham itself and at two Nottinghamshire sites filed with the city. This page is the commercial interiors overview. It covers office partitions, glazed partitions, suspended ceilings, dry lining, acoustic treatment and shop fit-out, and it links to the Nottingham service pages that are published separately. The suspended ceilings page stays on ceiling systems. Here the point is the wider package: which trades sit together, which projects are on record, and which sectors those projects actually serve. Enquiries come from main contractors and from commercial clients instructing the work directly. Crews are coordinated from the Alvaston yard, a short A52 run from the city.
The commercial interiors package
A Nottingham enquiry is rarely one line on a tender. Education refurbishments, office floors and public buildings usually need the ceiling, the partitions and the dry lining sequenced as one package. Eastledge installs that package in-house: suspended ceilings, office partitions, glazed partitions, dry lining, acoustic panelling and commercial fit-out.
The city pages published in their own right are suspended ceilings in Nottingham, dry lining in Nottingham, acoustic panelling in Nottingham, shop fit-out in Nottingham, office partitions in Nottingham, glazed partitions in Nottingham, commercial fit-out in Nottingham and acoustic baffles in Nottingham.
Main contractors on the wider fit-out page include repeat relationships with GF Tomlinson and Kingfisher Construction. On smaller trade-scope work Eastledge can act as principal contractor and hold the CDM 2015 duties. Mechanical and electrical services stay with a specialist. The interior trades are sequenced around them.
Office partitions and glazed partitions
Office partitions in Nottingham follow the same systems used on commercial projects elsewhere. Solid metal stud partitions form rooms, corridors and service risers. Glazed partitions in Nottingham are specified where the plan needs full-height glass, framed doors and a privacy band, with clear glass above and below. The photographed office screens are at Charlotte House in Derby, and that page says so. Acoustic partitions are the higher-rated stud assemblies used for meeting rooms, healthcare and teaching rooms. Fire-rated partitions run from EI 30 to EI 120 where the compartmentation drawing requires a tested build.
The published Nottingham projects are ceiling, timber, acoustic and tiling packages. A partition or glazed screen package is surveyed, set out from the drawings and installed by the same partition teams. If the brief is an office floor, send the partition layout with the ceiling drawings so the head detail is priced once.
Suspended ceilings in Nottingham
Suspended ceilings in Nottingham cover modular grid and tile, MF plasterboard, metal plank and tile, timber, and acoustic ceilings. Current specifications use Rockfon, Ecophon, SAS International, Hunter Douglas and Knauf Ceiling Solutions. Zentia Limited entered administration on 8 June 2026 and production ceased, so a legacy Zentia specification is reviewed for substitution rather than ordered as a current system. Past Zentia work at Nottingham Trent University Clifton Campus, recorded on the suspended ceilings page, used 600 x 600 Sierra tiles in seminar rooms and Bioguard tiles in kitchenettes, labs and WCs.
Acoustic ceilings on the university projects use more than one manufacturer. TVS Acoustics rafts and baffles are on the Clinical Training Centre and at Jubilee Campus. Décor Acoustics fabric-wrapped panels are on the Amenities Building. The Portland Building teaching room uses Ecophon Solo Sombre with Autex Nexus Beam and Flott 3D elements.
University of Nottingham projects
Four university projects are published, all for the University of Nottingham.
The Clinical Training Centre at University Park was completed in May 2026. The building trains medical, nursing and allied health students. Eastledge installed suspended mineral fibre ceilings and timber feature ceilings, ceramic tiling to washrooms and wet areas, and TVS Acoustics acoustic rafts and baffles in the main teaching and simulation spaces. The package sits under education and healthcare training.
Jubilee Campus was completed in August 2026. The scope is acoustic panels, hung baffles and suspended ceiling finishes, with rooms finished in black, white, purple and blue. TVS Acoustics is the named manufacturer.
The Amenities Building at University Park was completed in June 2025. Social and amenity spaces received Décor Acoustics fabric-wrapped acoustic ceiling panels, specified for absorption and for a finished fabric face rather than a standard mineral fibre tile.
The Portland Building was completed in August 2026. A teaching room received acoustic panels and suspended ceiling finishes, including Ecophon Solo Sombre, Autex Nexus Beam and Flott 3D. The published photographs document the wall-mounted acoustic installation.
Nottingham and Nottinghamshire beyond the university
The Seventh-day Adventist Church in Nottingham was completed in August 2026. The scope is a white modular suspended ceiling formed around rooflights on steep pitched planes. It is a city project, in the cultural sector, and it is a ceiling package only.
Two further projects are filed against Nottingham but sit outside the city centre, and they should be read that way.
Ravenshead Leisure Centre is in Ravenshead, Nottinghamshire. Acoustic wall panelling was installed in the sports hall and leisure areas, including products suited to a wet leisure environment. The scope is acoustic wall panelling in a sports and wet leisure centre.
The British Geological Survey James Hutton Building is at Keyworth, Nottinghamshire. Hunter Douglas solid-wood linear panels run continuously across flat ceilings, sloping transitions and wall panels. The work was carried out in an occupied research building.
Mansfield, including the Glenair office and factory project, is covered as a Nottinghamshire town on the Nottinghamshire page.
How a Nottingham package is sequenced
The fit-out sequence used on commercial projects starts with a pre-construction survey: existing conditions, services routing, asbestos status and access. On a Cat B office the usual order is services first-fix, dry lining and partitions, suspended ceilings, services second-fix, taping and jointing, then specialist finishes, snagging and handover. University and church work is zoned so occupied rooms stay in use. Handover is a snag walk, an O&M pack for the products installed, warranty registration where the manufacturer requires it, and a return during the defects period.
For a quote, use the contact form and attach drawings, a specification or the programme. The Derby yard address and phone number are on that page.
Local projects
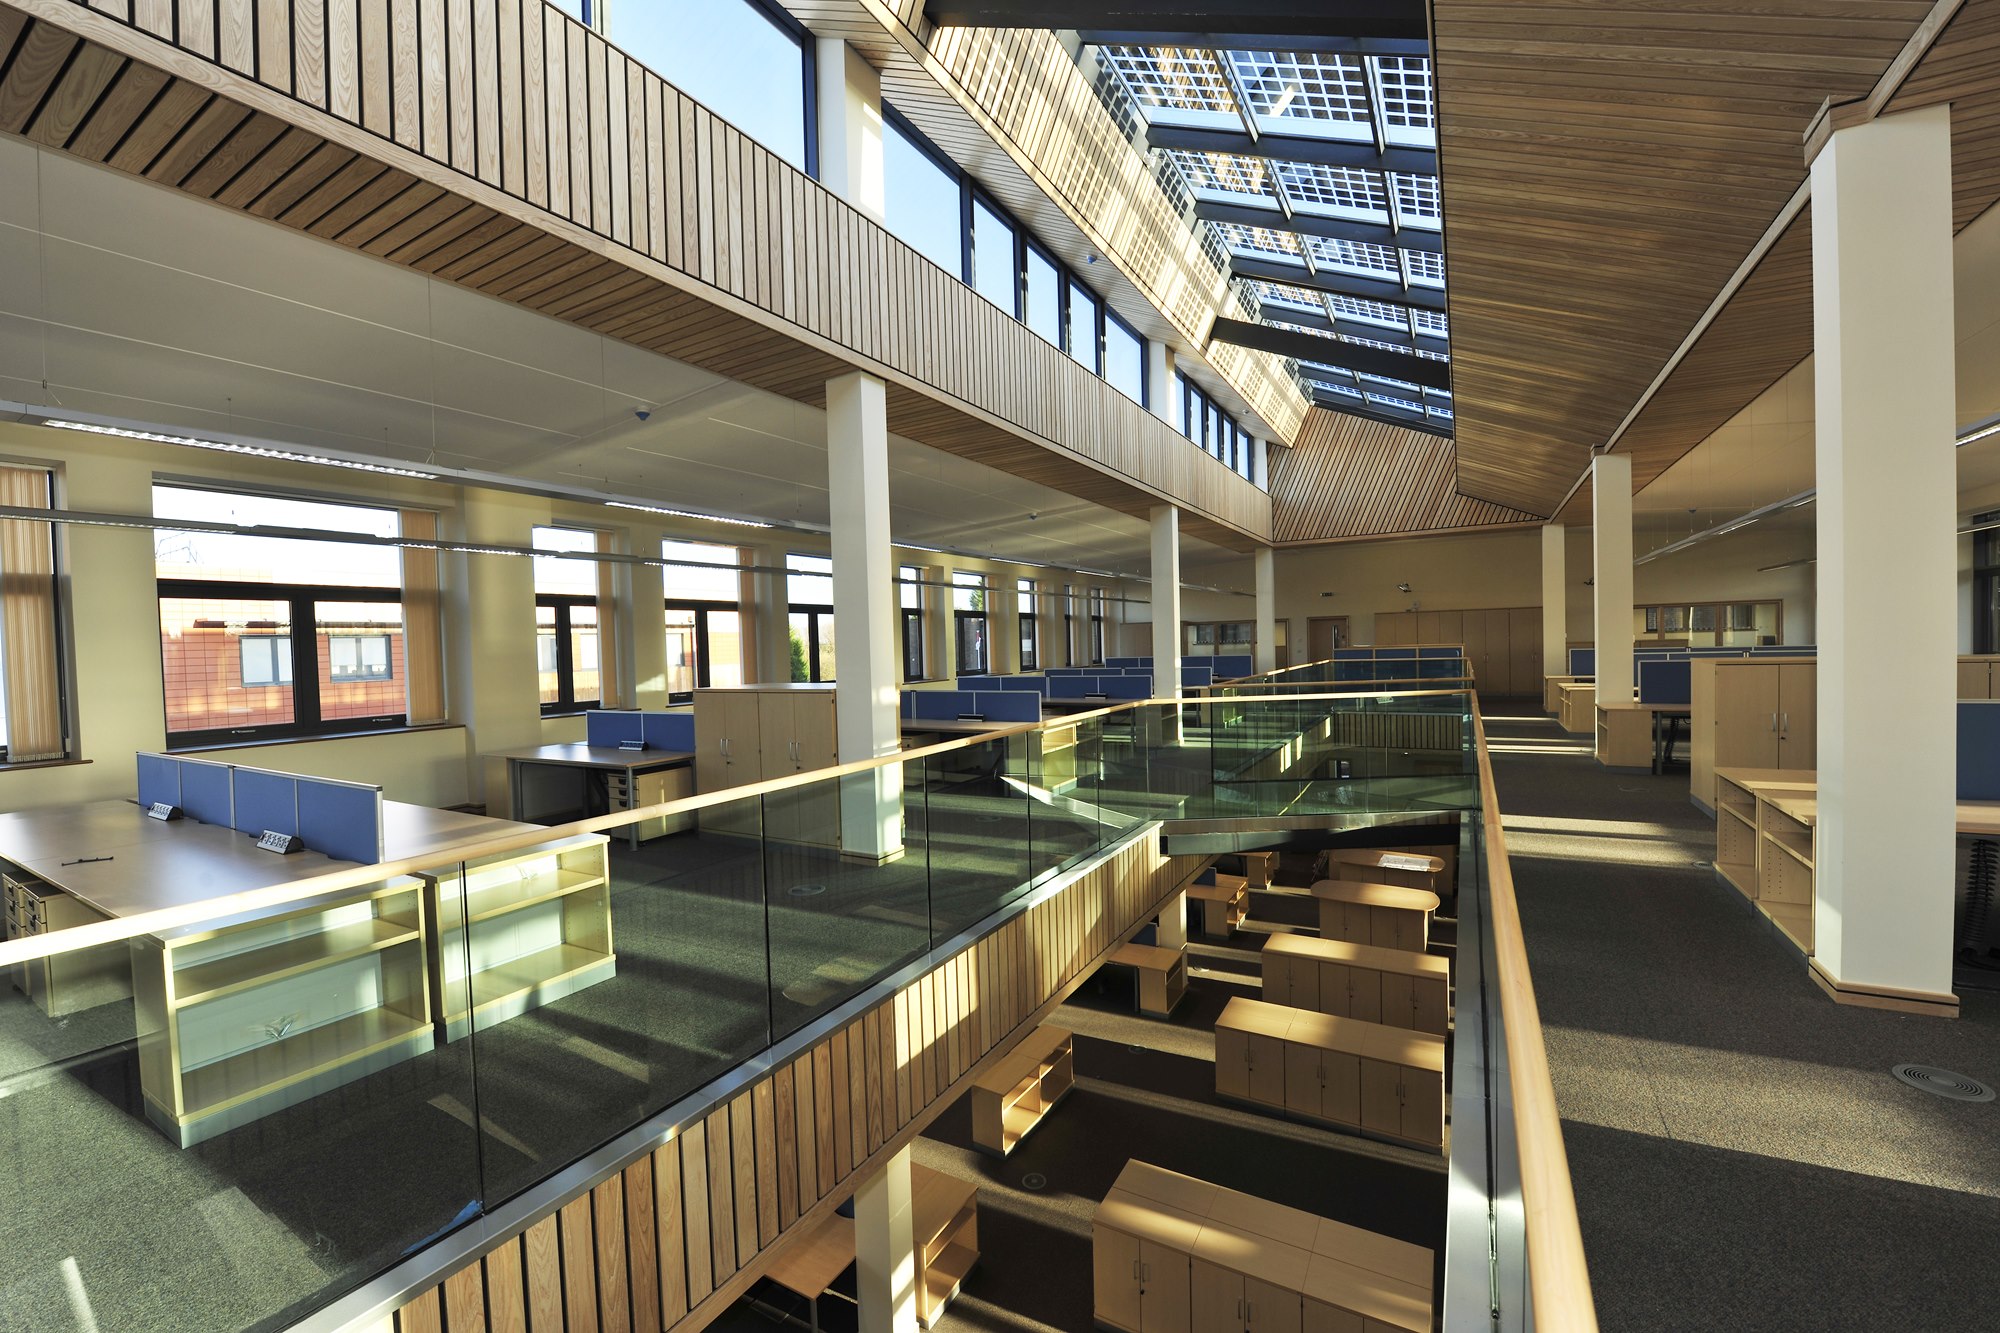
Keyworth, Nottinghamshire
British Geological Survey: Hunter Douglas Timber Ceilings, Slopes and Walls
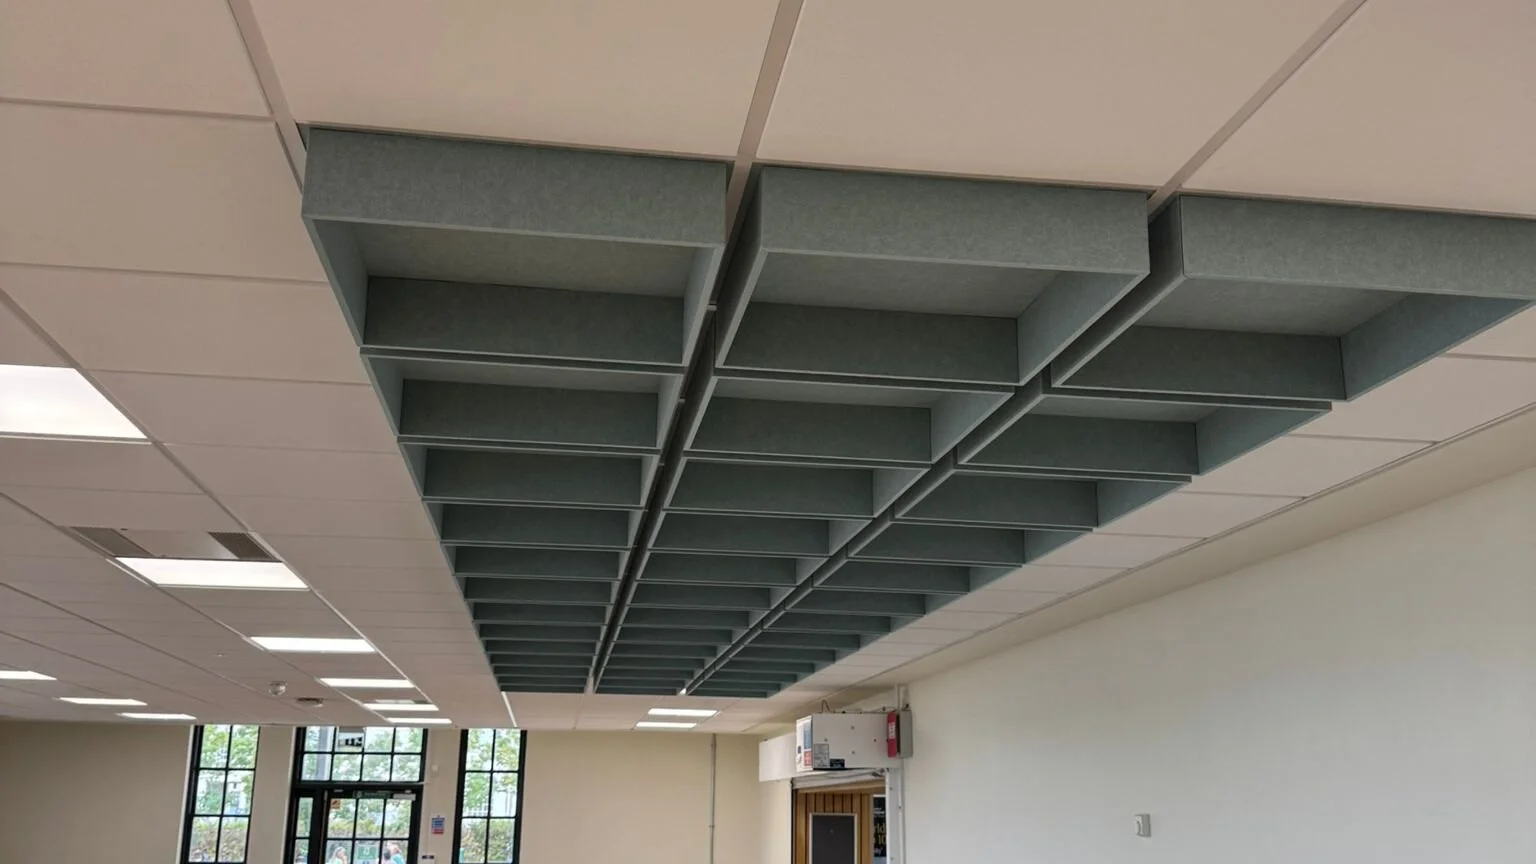
Jubilee Campus, Nottingham
Jubilee Campus, University of Nottingham
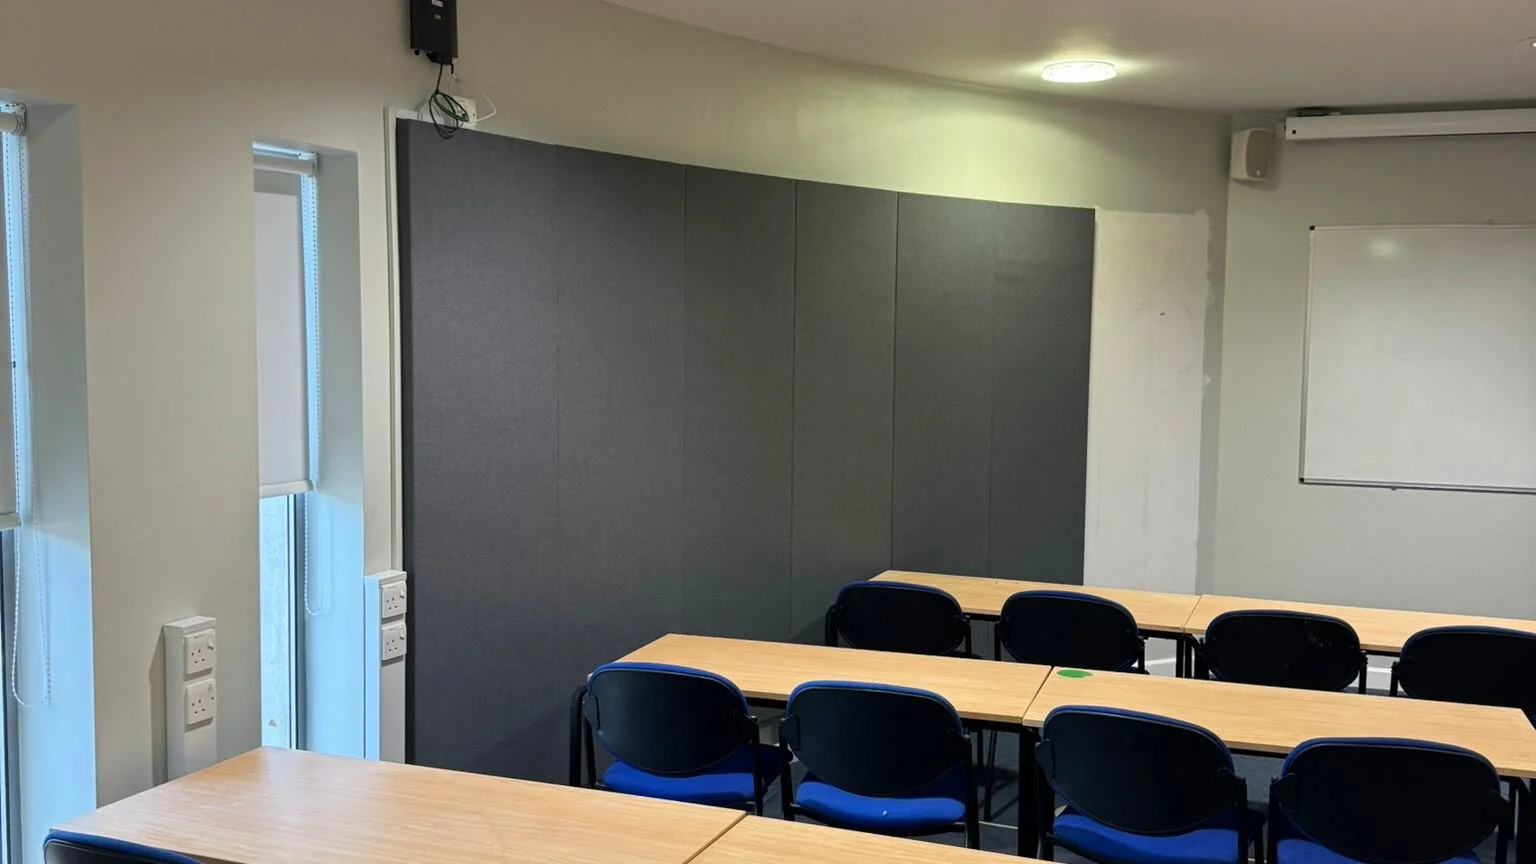
Nottingham
Portland Building, University of Nottingham
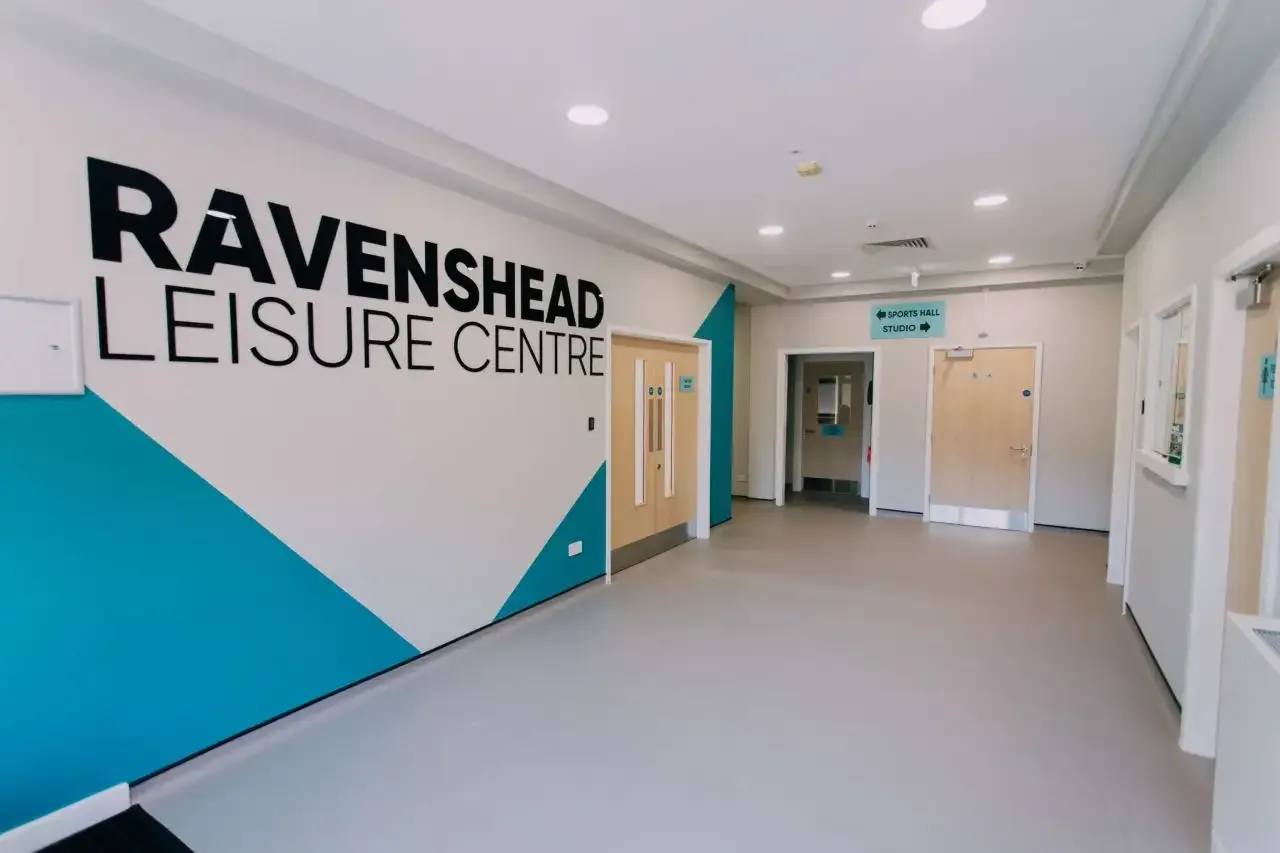
Ravenshead, Nottinghamshire
Ravenshead Leisure Centre: Acoustic Panelling in a Sports and Leisure Facility
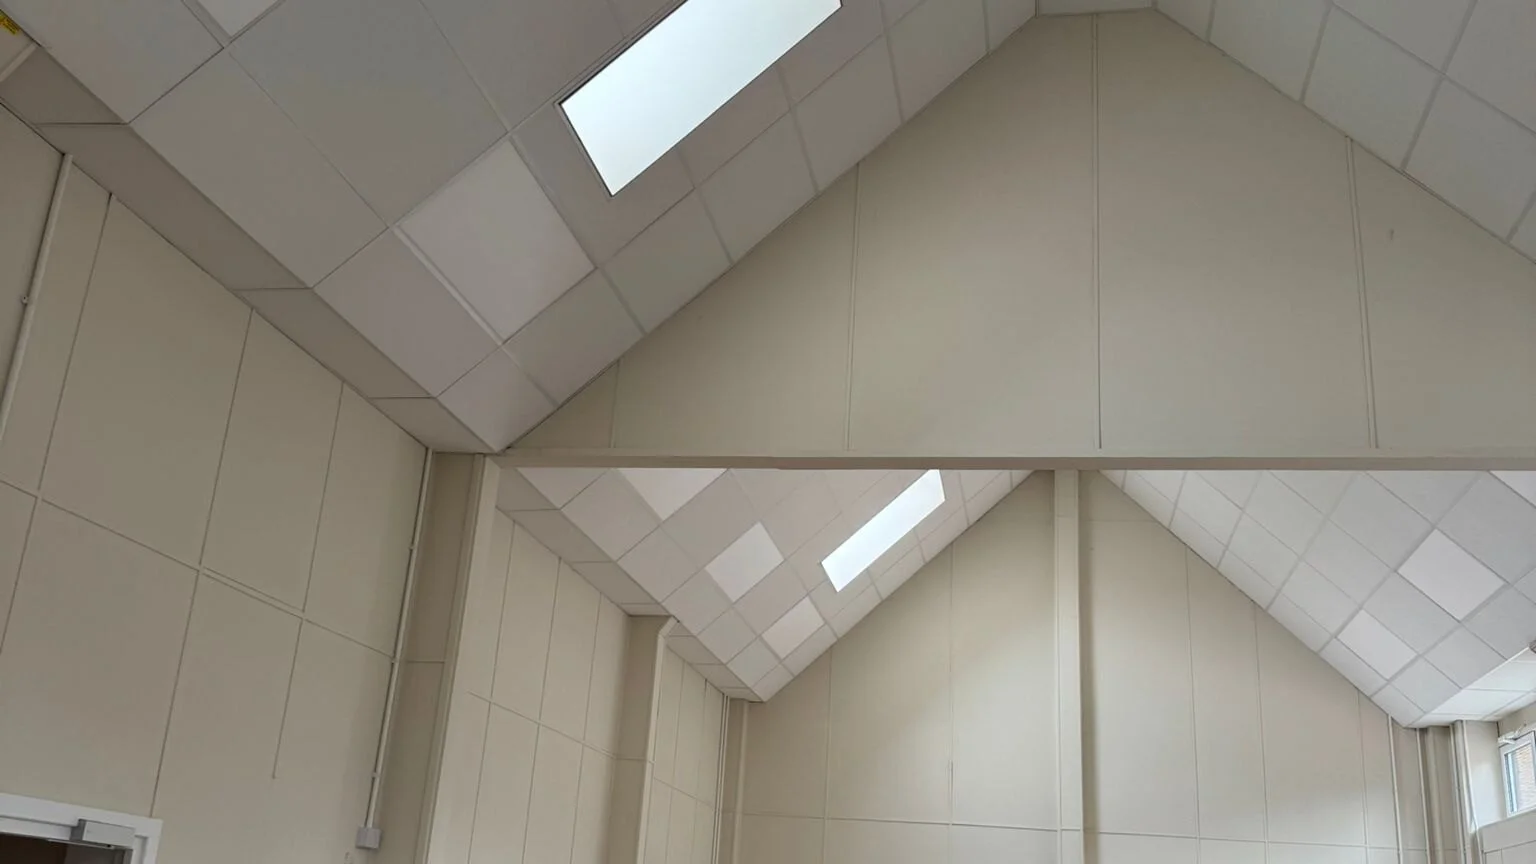
Nottingham, East Midlands
Seventh-day Adventist Church, Nottingham
University Park, Nottingham
University of Nottingham Amenities Building: acoustic ceiling panels
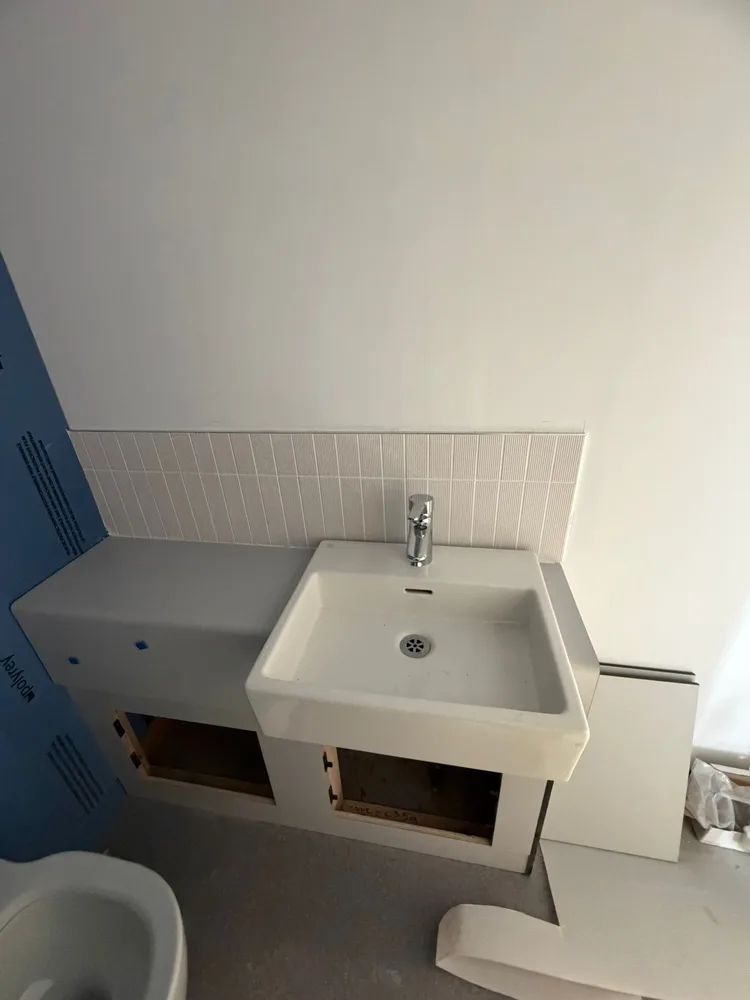
University Park, Nottingham
University of Nottingham Clinical Training Centre
Postcodes served
Coverage is confirmed against each project brief.
Travel and access
Published journey notes put Nottingham about twenty minutes from the Alvaston yard via the A52 on the suspended ceilings page, and about thirty minutes on the same road on the shop fit-out page. Surveys, deliveries and snagging are treated as same-day movements. The Nottinghamshire county note records thirty minutes via the A52. Leicester, Derby and Sheffield are the neighbouring locations already linked from the Nottingham service pages. Occupied university buildings are programmed around the academic calendar, as on the completed campus packages.
Frequently asked questions
Do you install office partitions in Nottingham?
Yes. Office partitions are part of the commercial interiors package for Nottingham, including solid metal stud partitions for offices, education and healthcare. The published Nottingham projects on this site are ceiling and acoustic packages rather than a named partition case study, so a partition enquiry is priced from drawings or a survey in the same way as any other commercial scope.
Do you install glazed partitions in Nottingham?
Yes. Glazed partitions are aluminium-framed single and double glazed screens, with framed doors and corner returns, used for offices and meeting rooms. They are specified alongside solid partitions where a commercial client needs both enclosed rooms and borrowed light.
Who installs suspended ceilings in Nottingham?
Eastledge installs suspended ceilings in Nottingham, including modular grid, metal, timber and acoustic systems. Published examples include the Clinical Training Centre, Jubilee Campus, the Amenities Building, the Portland Building and the Seventh-day Adventist Church.
Which University of Nottingham projects are published?
Four University of Nottingham projects are published: the Clinical Training Centre at University Park (May 2026), the Amenities Building at University Park (June 2025), Jubilee Campus (August 2026) and the Portland Building (August 2026).
Related coverage
Send a Nottingham commercial interiors enquiry
Drawings, a specification or a programme are enough to start. The team will come back with a clear next step.