
Case study
Dunelm, Glasgow
- Client
- Dunelm
- Location
- Glasgow
Dunelm's new Glasgow store needed a coordinated retail interior package across the trading floor and supporting areas. Eastledge's scope covered dry lining and tape and joint to the internal walls, fire-rated MF ceiling systems, and suspended ceiling installation across the store.
Client
Dunelm
Location
Glasgow
Duration
Completed July 2026
The brief
The new Dunelm store in Glasgow needed a coordinated retail interior package across the trading floor and supporting areas. Eastledge's scope covered dry lining and tape and joint to the internal walls, fire-rated MF ceiling systems, and suspended ceiling installation across the store. The specific site was in Uddingston, on the eastern edge of Glasgow. The work was sequenced so that dry lining established the internal forms first, MF ceilings followed, and the suspended ceiling grid completed the visible ceiling plane.
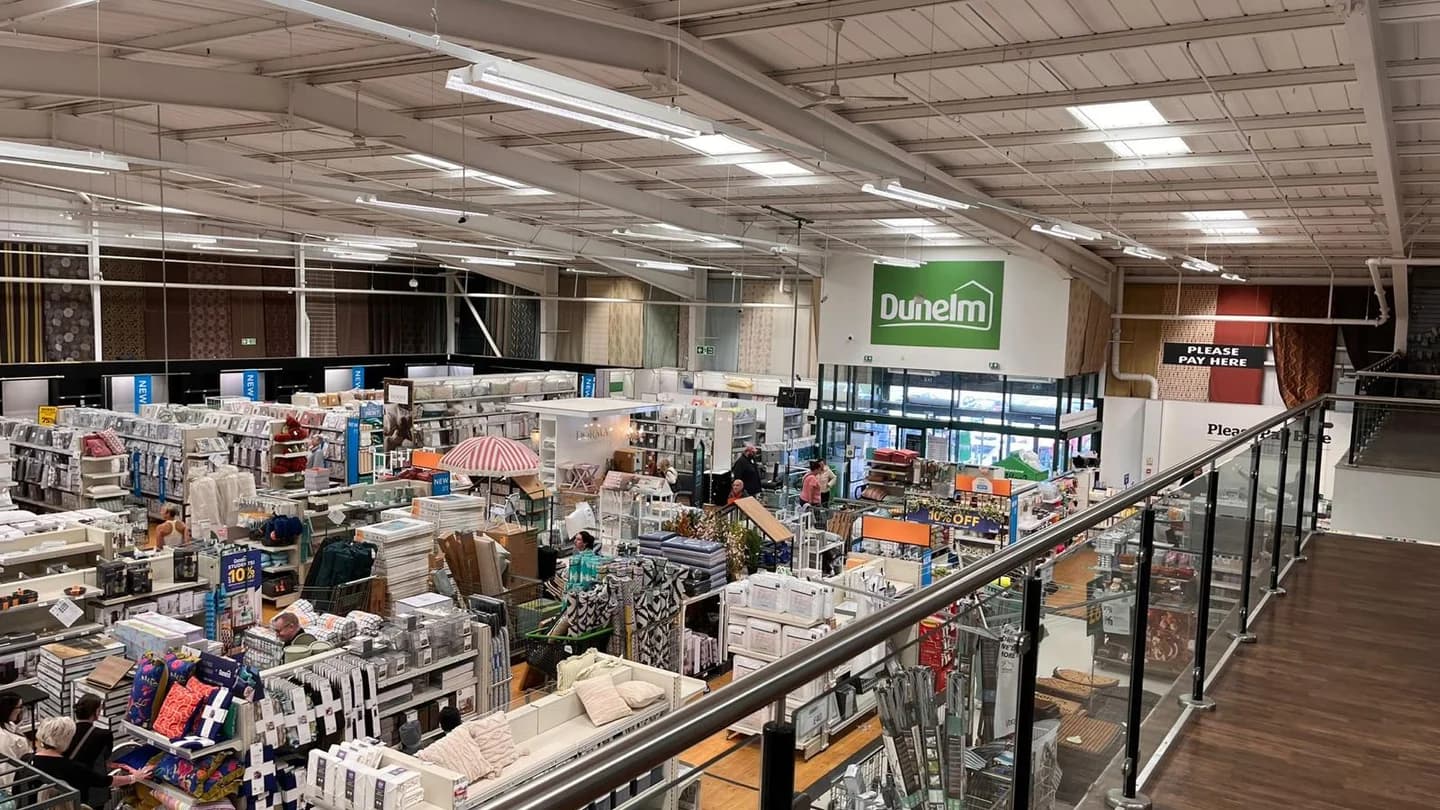
The photographs record the work at two points. The finished Dunelm store shows the completed ceiling above the retail floor, while the WIP views show the ceiling package before decoration. Together they show the practical sequence behind a clean retail interior rather than only the finished result.
Dry lining, tape and joint, fire-rated MF ceilings
The dry lining package formed the internal wall and ceiling surfaces needed for the store fit-out. Dry lining gives the following trades a stable, even surface, while tape and joint closes the board joints and prepares the finish for skim and paint. In this project, the photographs show the tape and joint stage mid-programme, with the boarded MF grid ready for skim and paint.
MF means a metal-frame suspended ceiling formed from primary and secondary channels, then plasterboarded and jointed to create a monolithic flat ceiling. In a large retail volume, fire-rated MF ceilings help form the required fire-resisting construction when the complete system is specified and installed to its tested detail. Rockwool FirePro is visible in the WIP photography, alongside the boarded ceiling grid. The sequence kept the dry lining, tape and joint, and ceiling work connected rather than treating each trade as a separate handover.
Suspended ceilings and the finished store
After the dry lining and MF ceiling stages, the suspended ceiling grid was coordinated across the Dunelm trading floor. A retail ceiling has to accommodate downlights, sprinklers, sound and detection, as well as the service routes above it. Setting out the grid module against those interfaces is where a supply-and-install team earns its money. The finished image shows the result from the shop floor: a consistent ceiling plane above the displays, aisles and circulation routes.
The WIP-to-finished sequence is useful because the finished ceiling does not reveal the setting out, board joints or service coordination that made it possible. At Dunelm Glasgow, the completed store provides the customer-facing finish while the earlier photographs retain the construction story behind it.
Working across Glasgow and Scotland
Glasgow is a delivery location for Eastledge's Derby-based interiors team, and this project adds a retail example to our Scotland work. Materials and plant were sequenced from the East Midlands yard for the programme, with access planned along the M74 corridor. That preparation matters on a Glasgow project because a missing item or late delivery can interrupt several linked trades at once.
The team delivered the dry lining and ceiling package as one connected scope, rather than separating the Glasgow work into unrelated visits. Eastledge delivers retail programmes nationwide, with the same attention to sequencing whether the site is in Glasgow, elsewhere in Scotland, or closer to the Derby base. See our commercial interiors work across Glasgow for more on the area we cover.
The result
The completed Dunelm Glasgow store was opened and trading in July 2026, with a coordinated suspended ceiling that reads cleanly from the shop floor. The project brings together commercial dry lining, suspended ceiling installation and retail fit-out in one Glasgow case study.
Get in touch
Planning a similar project?
We work with estates teams, main contractors and designers across education, healthcare and commercial. Tell us about your brief and we'll come back quickly with a clear next step.
Where this sits
Services, areas and contractor packages
Services on this project
Service pages for this area
Location pages
For main contractors
Related projects
More work like this
 retail
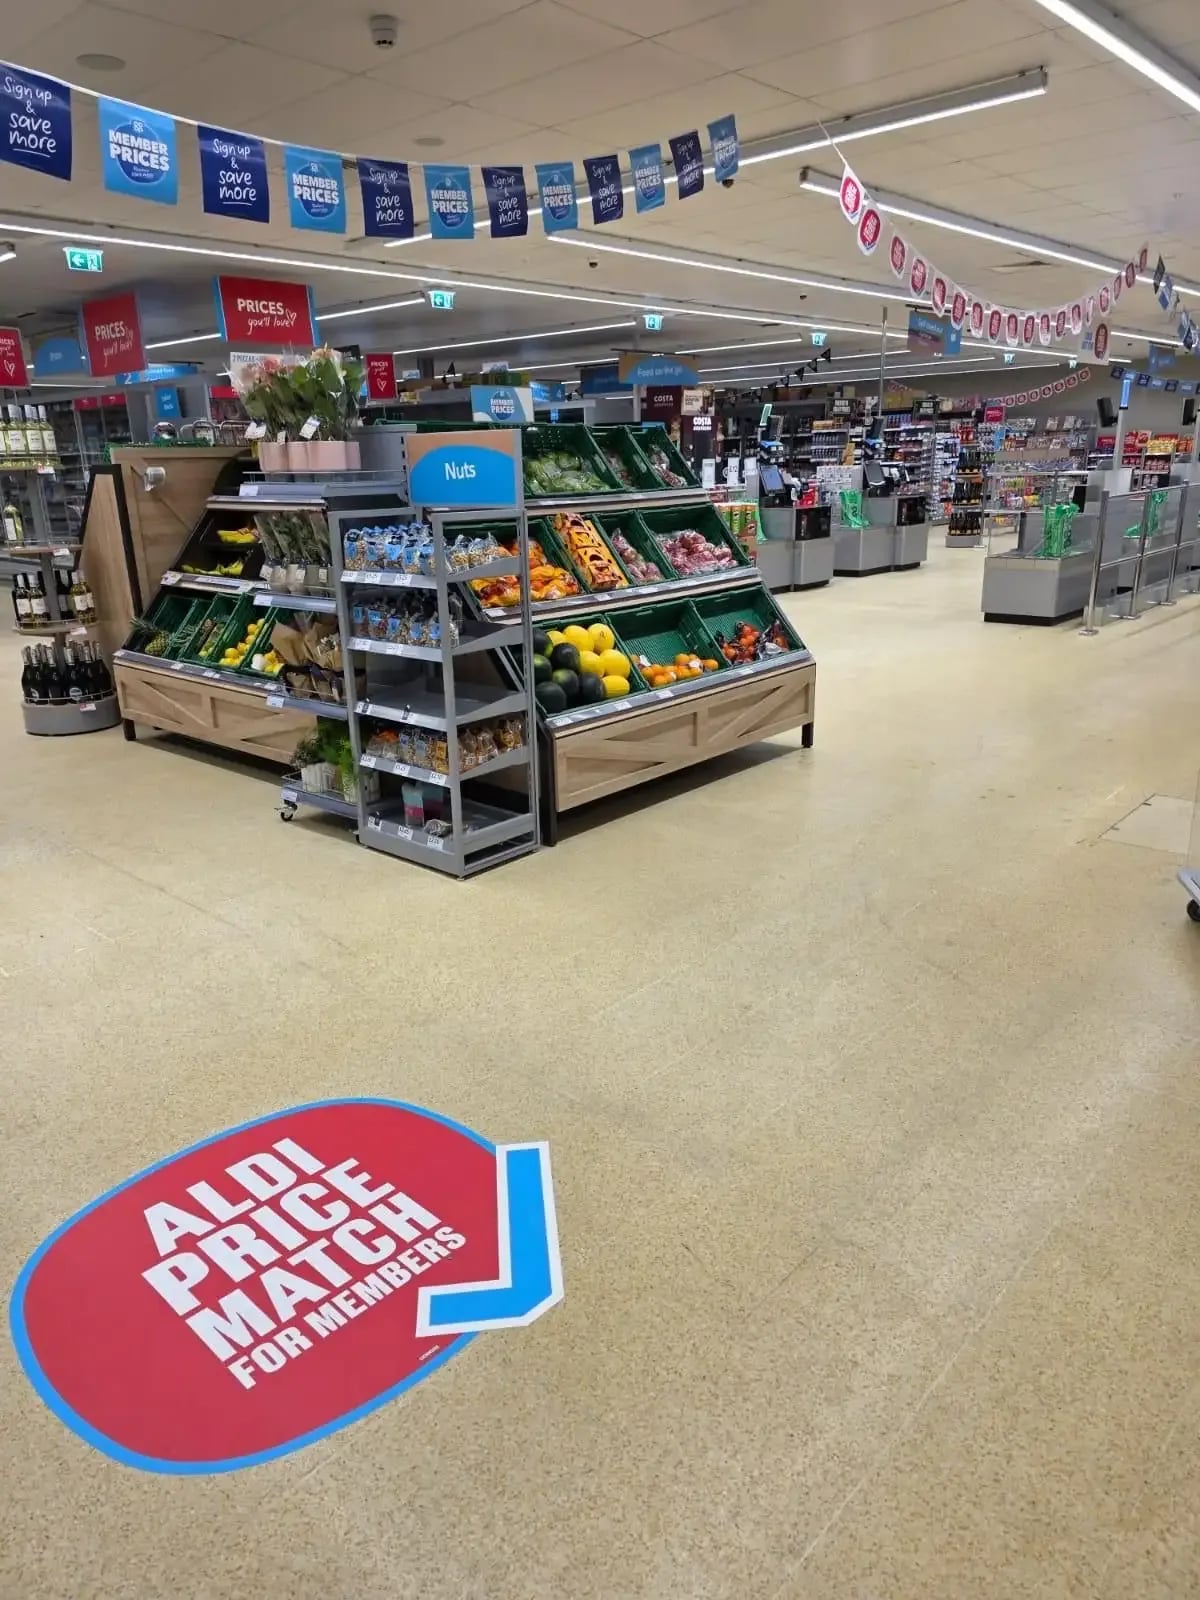
CO-OP retail refurbishment programme: ceilings, partitions and dry lining across five stores
CO-OP Group · Multiple stores, UK
Ceilings, partitions, taping and jointing, fire curtains and dry lining delivered across five CO-OP stores in Swinton, Desford, Matlock, Swallownest and at the University of Leicester as part of the retailer's nationwide rollout.
View case study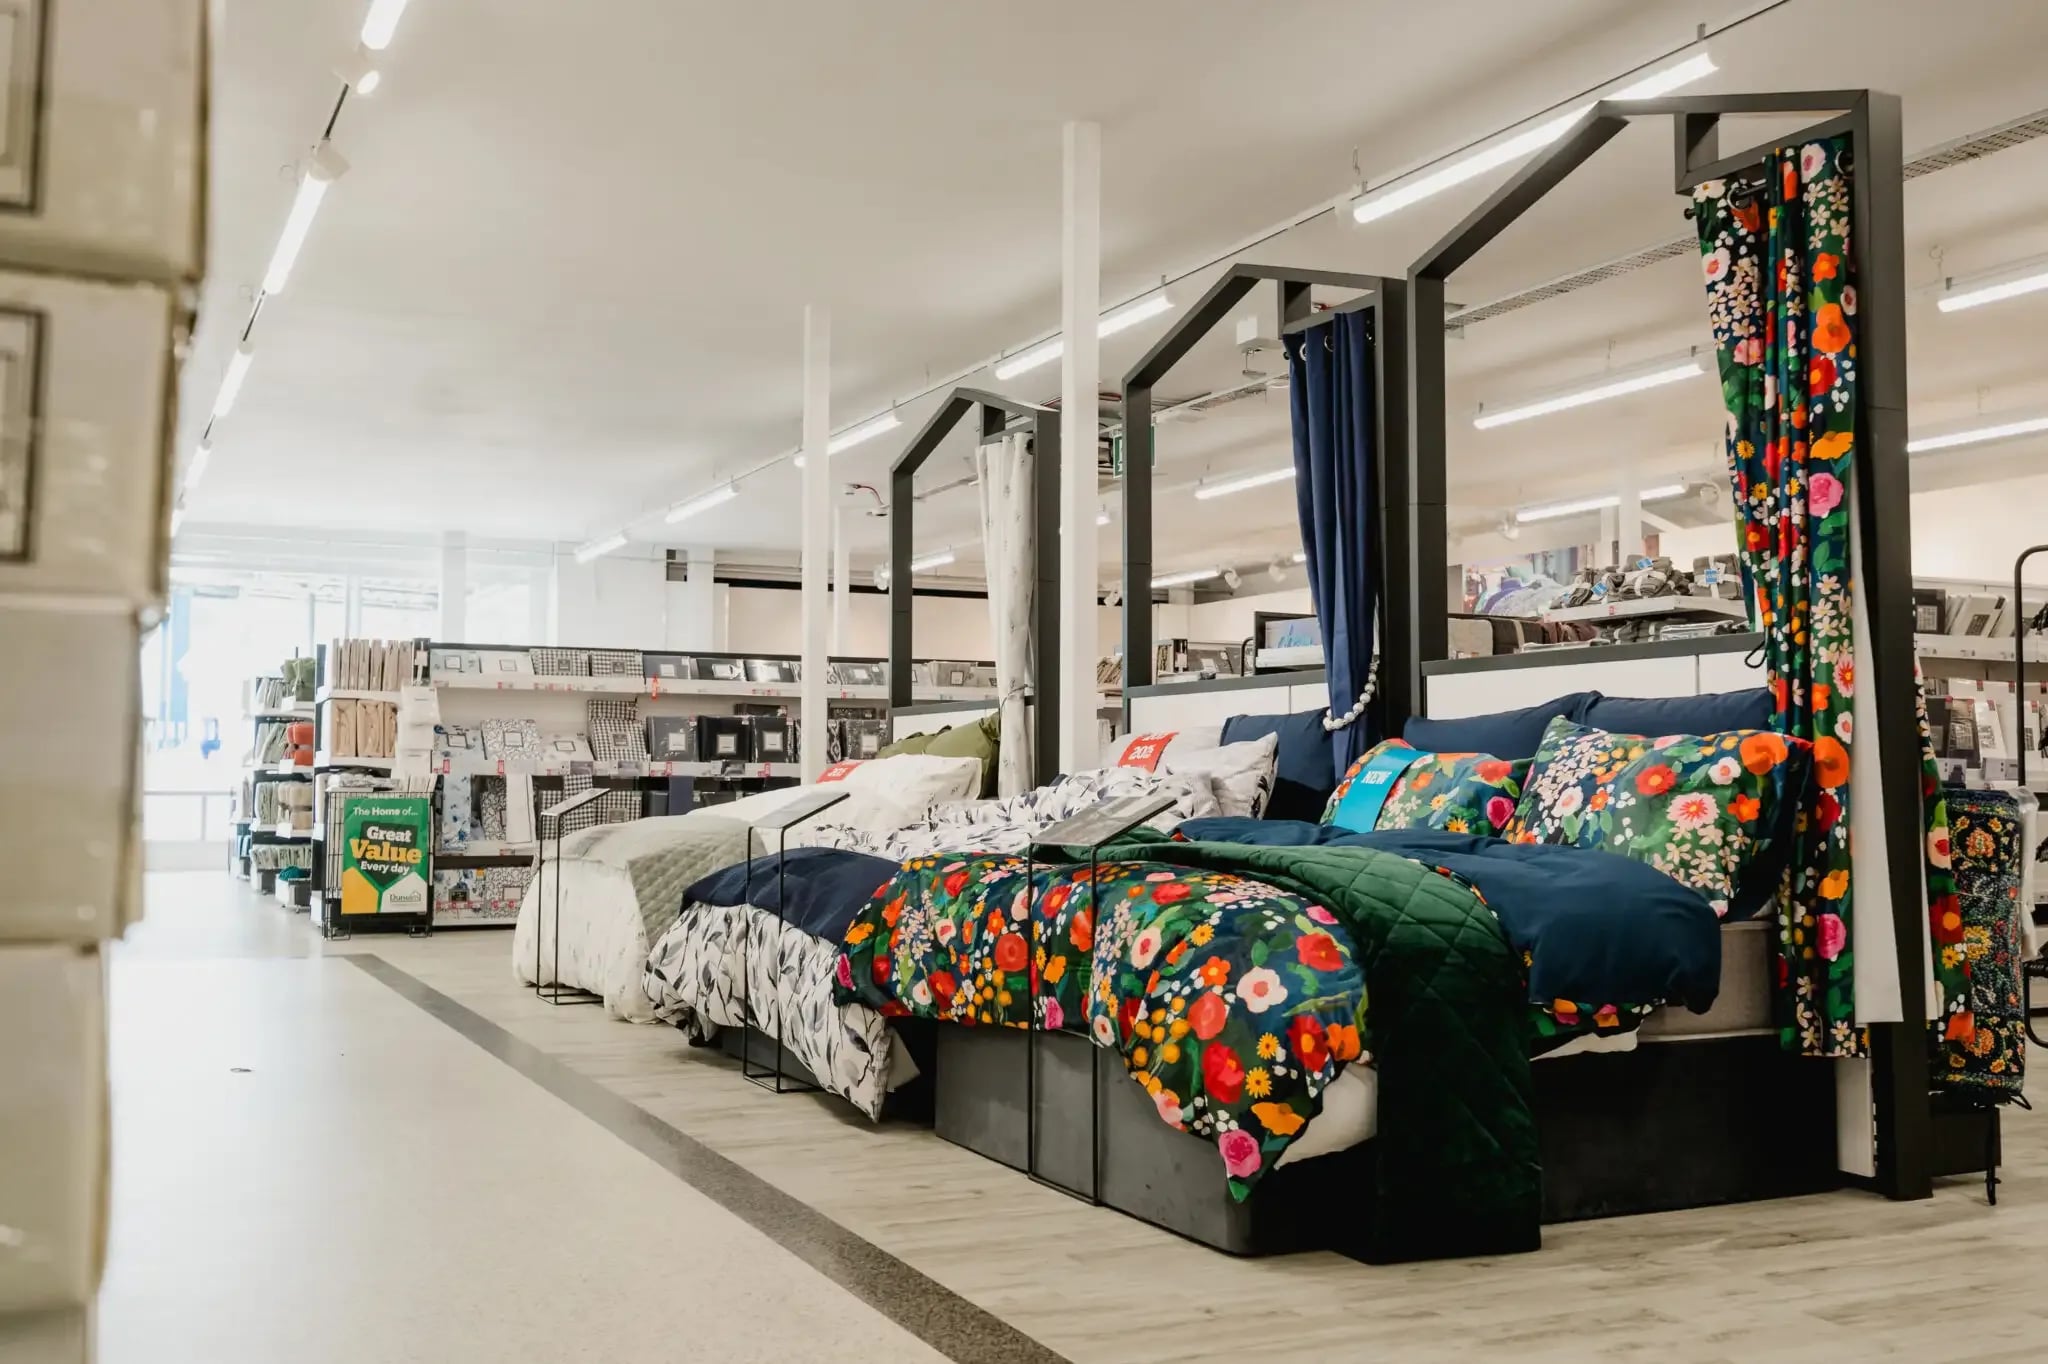 retail
Dunelm Manchester Fort: mezzanine fire ceiling and full suspended ceiling fit-out
Dunelm · Manchester Fort, Manchester
Suspended ceiling fit-out for the new Dunelm store at Manchester Fort, including fire-rated mezzanine underdraw, partition walls and firestopping throughout the retail space.
View case study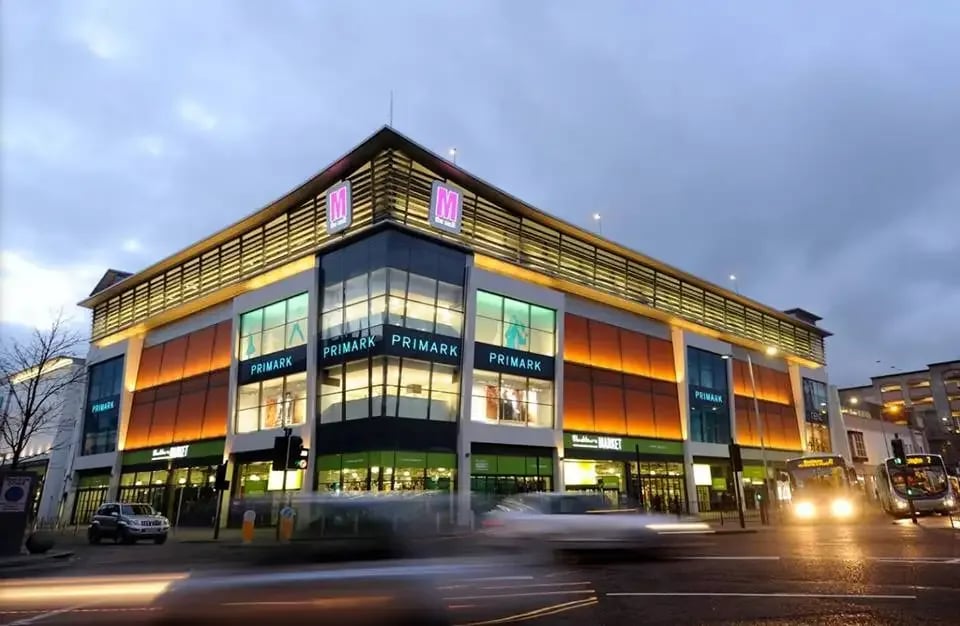 retail
Savers, The Mall Blackburn: Suspended Ceiling Fit-Out
Savers Health and Beauty · Blackburn, Lancashire
Suspended ceiling fit-out for Savers Health and Beauty at The Mall Blackburn, delivering a durable, brand-appropriate ceiling grid and tile installation within a trading town-centre shopping mall.
View case study
Get in touch
Looking for similar work in retail?
Tell us about the building, the programme and your priorities. We'll come back with a clear next step within one working day.