
Case study
CO-OP retail refurbishment programme: ceilings, partitions and dry lining across five stores
- Client
- CO-OP Group
- Location
- Multiple stores, UK
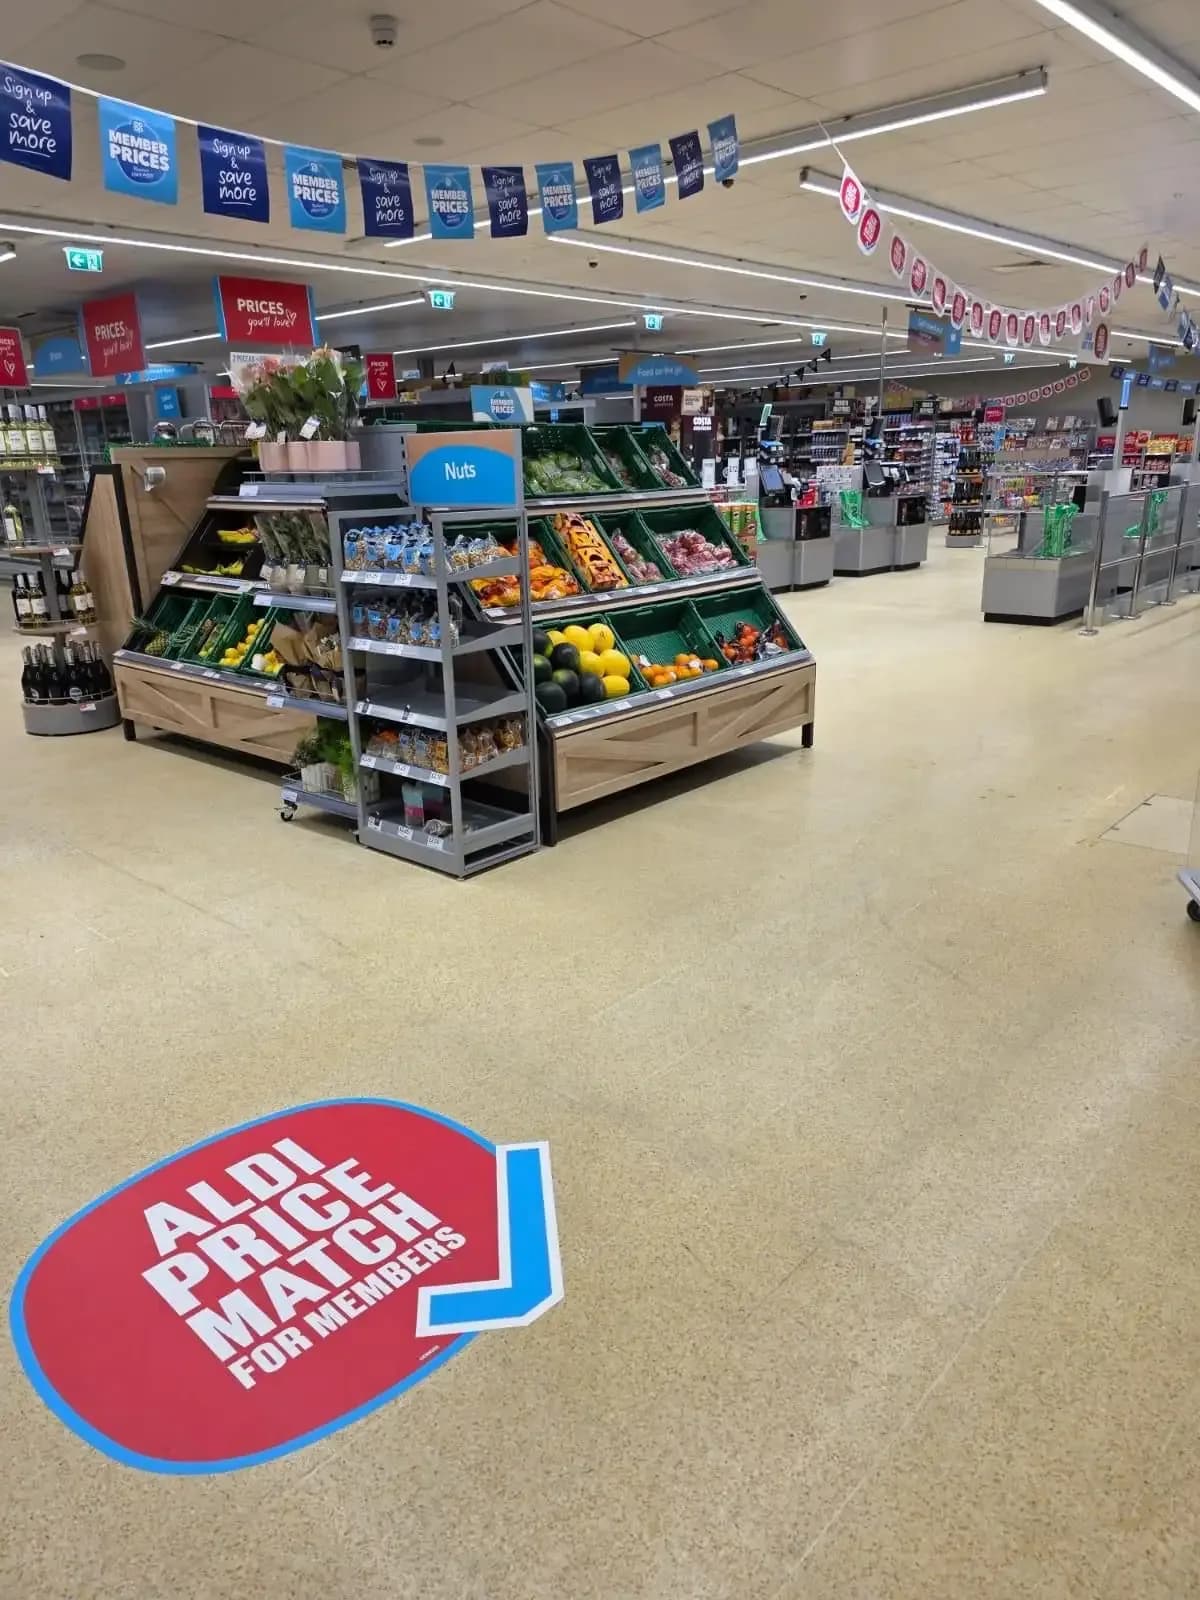
The Co-operative Group operates a national estate of convenience stores, delivering a consistent brand format across its retail portfolio. Eastledge has supported The CO-OP's nationwide rollout across five locations: Swinton and Swallownest in South Yorkshire, Desford in Leicestershire, Matlock in Derbyshire, and the new store at the University of Leicester. The delivered scope across the programme includes suspended ceiling systems, partition walls, taping and jointing, fire curtains and dry lining.
Each store was delivered as part of the same nationwide programme, with the trade scope matched to the requirements of the individual site.
Client
CO-OP Group
Location
Swinton / Desford / Matlock / Swallownest / University of Leicester
Duration
Updated August 2026
The programme
Convenience retail fit-out is a well-defined specification category. The ceiling in a food retail environment carries a functional brief: clean, bright, maintainable, and capable of integrating a full services grid at the individual tile level. The CO-OP convenience format uses a consistent specification across its store estate, and the contractor's role is to deliver that specification accurately within the shell at each location.
Repeat delivery across a retail estate requires a contractor who can set out, coordinate and install the required package consistently at each site. At Swinton, Desford, Matlock and Swallownest, Eastledge's scope included suspended ceilings, partitions and taping and jointing. At the University of Leicester, the confirmed scope was dry lining for the new store.
At the existing-store sites, installation was scheduled around the store's trading hours, with dust control in place and a clean-down routine completed before the store opened to trading each morning.
Swinton, South Yorkshire
CO-OP Swinton is a convenience store in Swinton, South Yorkshire, serving the local community across a food and ambient convenience range. Eastledge installed suspended grid ceilings throughout the store — sales floor, service areas and back-of-house accommodation — with the ceiling tile specification matching the CO-OP convenience format's light reflectance and appearance requirements.
Grid layout was set out ahead of installation, with lighting track positions, ventilation terminal locations and refrigeration circuit drop positions coordinated with the M&E contractor before a single hanger was fixed. Internal partition walls divided back-of-house accommodation from the sales floor, with the partition heads detailed to the ceiling grid throughout. Taping and jointing was completed on plasterboard surfaces within the fit-out scope. Fire curtains were installed at the required positions within the store layout, coordinated with the partition and ceiling programme.
Installation was scheduled around the store's trading hours throughout.
Desford, Leicestershire
CO-OP Desford is a convenience store in Desford, Leicestershire. Eastledge delivered the same suspended ceiling, partition and taping and jointing package as the wider programme, with ceiling grid layout coordinated with the M&E services positions before installation and the installation schedule managed around the store's trading operation.
Matlock, Derbyshire
CO-OP Matlock is a convenience store in Matlock, Derbyshire — in Eastledge's home county, close to our Derby base. The fit-out scope followed the programme specification: suspended grid ceilings installed throughout, with the ceiling grid set out and coordinated with the M&E services layout before installation commenced, and partitions and taping and jointing delivered within the same programme.
Swallownest, South Yorkshire
CO-OP Swallownest is a convenience store in Swallownest, South Yorkshire. Eastledge delivered the suspended ceilings, partitions and taping and jointing to the same CO-OP programme specification, coordinating ceiling grid layout with the M&E services plan and scheduling installation around the store's daily trading operation.
University of Leicester
The new CO-OP store at the University of Leicester joined the nationwide rollout in August 2026. Eastledge delivered the dry lining for the new retail interior.
Programme delivery
Rolling retail refurbishment across a store estate is most consistent when the required trade package is delivered to the same programme standard at each location. The University of Leicester dry-lining package extends Eastledge's work on the rollout into a fifth store.
Across the programme, a consistent interior finish reflects a predictable delivery model. The scope varies by store, from ceilings and partitions to the dry lining delivered at the University of Leicester, while remaining part of the same national rollout.
For more on our retail ceiling and fit-out work, see the retail sector page, the suspended ceilings service page, and the shop fit-out service page. For more on our dry lining work delivered as part of retail programmes, see the dry lining service page.
For a city-specific retail route, see shop fit-out in Manchester.
Get in touch
Planning a similar project?
We work with estates teams, main contractors and designers across education, healthcare and commercial. Tell us about your brief and we'll come back quickly with a clear next step.
Related projects
More work like this
 retail
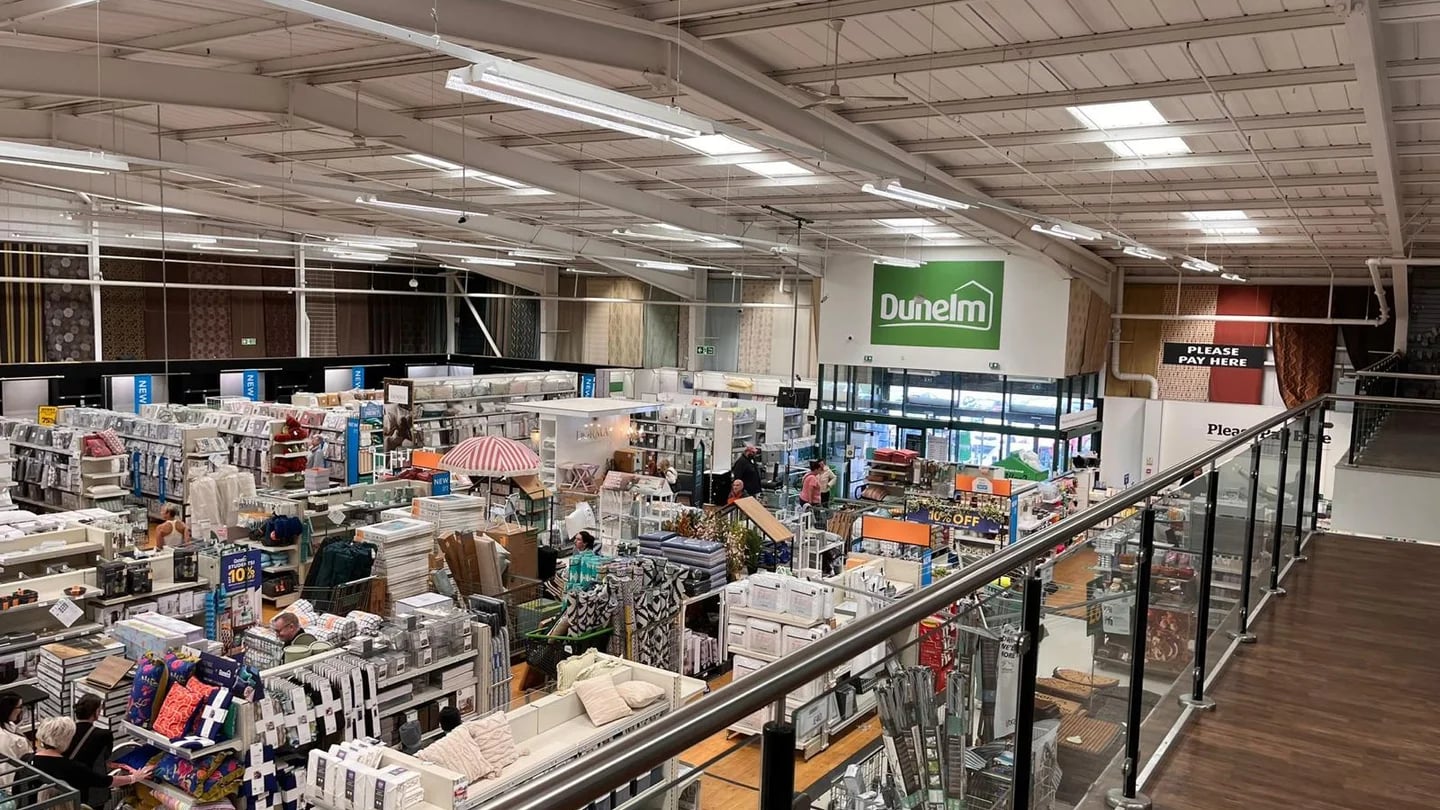
Dunelm, Glasgow
Dunelm · Glasgow
Dry lining, tape and joint, fire-rated MF ceilings and suspended ceilings installed at Dunelm Glasgow. Retail fit-out case study by Eastledge Interiors.
View case study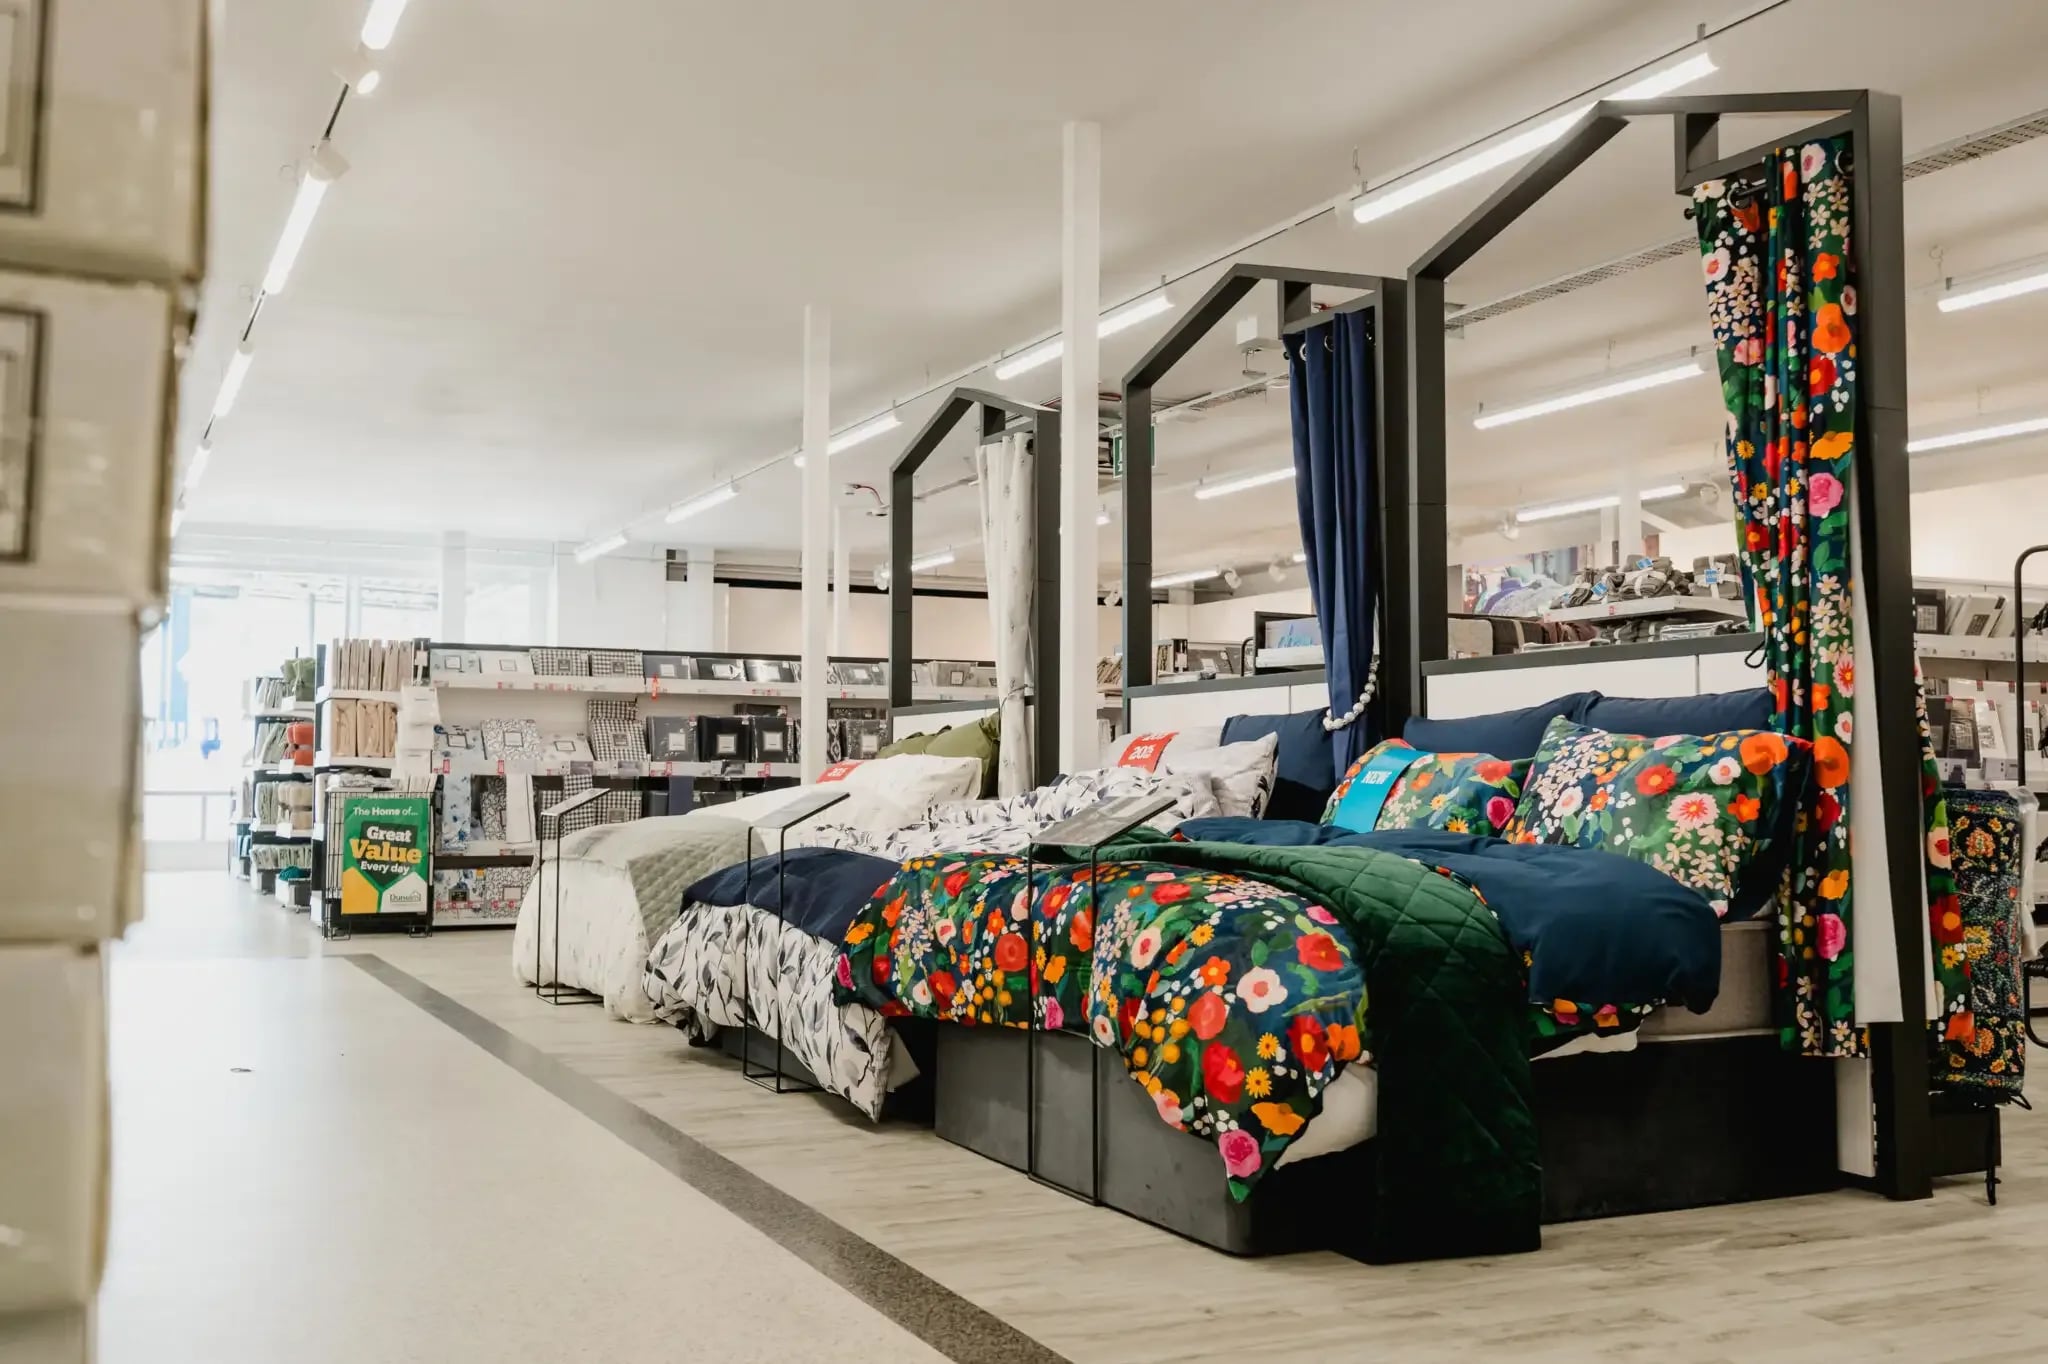 retail
Dunelm Manchester Fort: mezzanine fire ceiling and full suspended ceiling fit-out
Dunelm · Manchester Fort, Manchester
Suspended ceiling fit-out for the new Dunelm store at Manchester Fort, including fire-rated mezzanine underdraw, partition walls and firestopping throughout the retail space.
View case study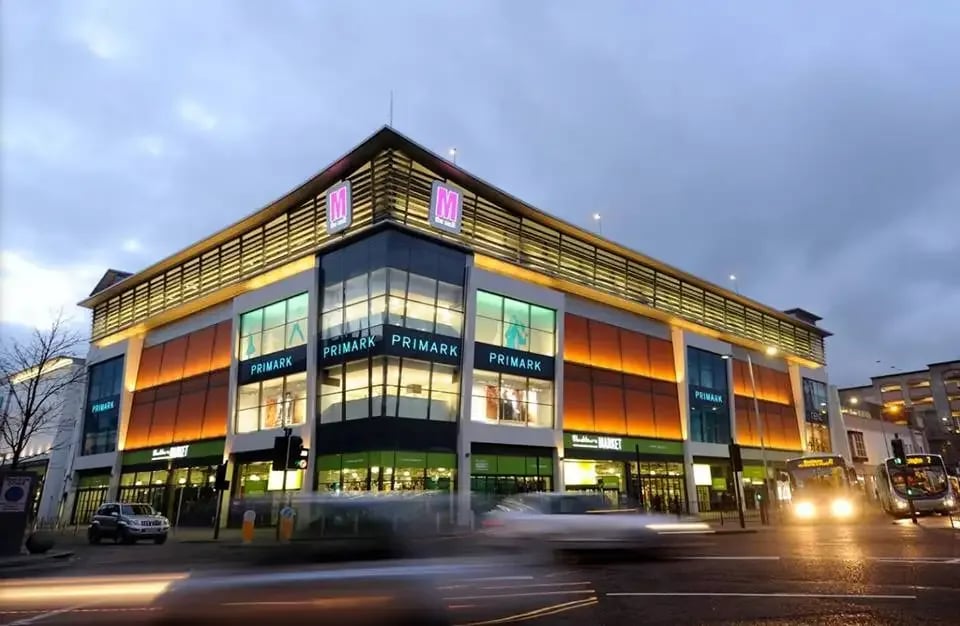 retail
Savers, The Mall Blackburn: Suspended Ceiling Fit-Out
Savers Health and Beauty · Blackburn, Lancashire
Suspended ceiling fit-out for Savers Health and Beauty at The Mall Blackburn, delivering a durable, brand-appropriate ceiling grid and tile installation within a trading town-centre shopping mall.
View case study
Get in touch
Looking for similar work in retail?
Tell us about the building, the programme and your priorities. We'll come back with a clear next step within one working day.