Shop Fit-Out · North West
Shop Fit-Out in Manchester
Shop fit-out and retail refurbishment in Manchester delivered by Eastledge Interiors, a specialist trade contractor established in 1986. Suspended ceilings, fire-rated mezzanine underdraws, dry lining and partitions for national retail clients in Manchester and across the North West, with dedicated team from our Derby HQ and in-house supervision from survey to snagging.
- City
- Manchester
- Region
- North West
Why Eastledge in Manchester
Local delivery, national back-office
Manchester is around one and a half hours from our Derby yard via the M6; the East Midlands base position means we can mobilise efficiently into Manchester and the wider Greater Manchester area without the logistics overhead of a more distant contractor.
Shop fit-out in Manchester: what we deliver
Eastledge Interiors delivers shop fit-out in Manchester covering the full retail trade scope: suspended ceilings, fire-rated mezzanine underdraws, dry lining, partitions and firestopping, installed to brand standard for national retailers in Manchester's retail park, city centre and shopping centre formats. Our work in Manchester includes Dunelm's Manchester Fort store, where we delivered the full suspended ceiling installation across the trading floor and mezzanine, including a fire-rated mezzanine underdraw as the critical-path element, together with partition walls and firestopping throughout the retail space.
Manchester's retail market is one of the largest outside London, spanning the city centre (Arndale, Market Street), established out-of-town retail parks including Manchester Fort and the Trafford Centre area, and a broad convenience and high-street network across the wider Greater Manchester catchment. Retail fit-out programmes in Manchester range from new-store fast-track openings in retail park formats to overnight refit of trading high-street stores.
Working in Manchester's retail sector
The retail fit-out buyer in Manchester is typically a national retailer's project team or a principal contractor running a rollout or refit programme across a national estate. The decision-making frame is tight: the open date is fixed, the brand fit-out standard is specified in detail, and the contractor is expected to deliver the trade scope to programme without requiring design decisions from the retailer on site.
Fire-rated elements, including mezzanine underdraws and compartment ceiling assemblies, are common in two-storey retail park format stores. These assemblies are critical-path items: the mezzanine underdraw has to be signed off by building control before the mezzanine floor can be handed back to the retailer, and any delay carries direct programme cost. We install fire-rated ceiling and partition assemblies to the tested system document throughout, with the building control documentation prepared as part of the package handover.
Recent retail work in Manchester
Eastledge delivered the full ceiling package for Dunelm's Manchester Fort store: suspended ceiling installation across the trading floor and mezzanine, a fire-rated mezzanine underdraw as the critical-path element, partition walls and firestopping throughout the retail space. Manchester Fort is a well-established retail park in north Manchester; Dunelm's store there is a full-format homewares unit running across a ground floor and mezzanine trading level. The fire-rated mezzanine underdraw was the programme constraint, and installation was completed to the tested system specification with the building control documentation issued as part of the package handover. See the Dunelm Manchester Fort case study for the full scope detail.
How we work in Manchester
Our retail fit-out crews mobilise from our Alvaston base in Derby. Manchester is around one and a half hours from our Derby yard via the M6; the East Midlands base position means we can mobilise efficiently into Manchester and the wider Greater Manchester area without a distant-contractor logistics overhead. We plan welfare, accommodation and material delivery ahead of mobilisation so there are no logistics surprises on the live retail programme. For retail park and shopping centre work we coordinate the access plan with the landlord or retailer's site manager before mobilisation, covering delivery arrangements, dust control protocols and the fire-rated documentation requirements before handover.
The shop fit-out systems we install
The ceiling and partition systems we install in Manchester retail fit-outs are manufacturer-led system specifications: Rockfon, Ecophon and Knauf Ceiling Solutions grid and tile systems in the standard retail module sizes, with fire-rated assemblies from British Gypsum and Knauf installed to the tested system documents and to the required resistance rating (typically EI 30 or EI 60 for retail mezzanine underdraws). Services coordination for lighting, ventilation and detection positions is agreed with the M&E contractor before installation begins, producing a clean finished ceiling plane that complies with the brand fit-out specification and the building control requirements. Following Zentia entering administration and ceasing production on 8 June 2026, legacy Zentia specifications require current technical evidence and an approved substitution/change-control decision.
About Eastledge Interiors
Eastledge Interiors is a Derby-based commercial and retail fit-out specialist established in 1986, working across shop fit-out, suspended ceilings, dry lining, acoustic panelling and taping and jointing. We mobilise from our Alvaston yard with our own time-served fixers, supervisors and dry-liners, no rotated subcontract chains, and run every retail package against the principal contractor's master programme with documented manufacturer system installs throughout. Our retail portfolio covers retail park, shopping centre and high-street formats across the UK. References, insurance certificates and accreditation letters are available on request.
We also serve nearby
Manchester is our principal North West retail centre; see our shop fit-out in Sheffield page for our South Yorkshire coverage, and browse the services index for the full list of cities we publish dedicated pages for.
Get a quote for shop fit-out in Manchester
For a shop fit-out quote in Manchester, the form on this page is the fastest route; drawings or the brand fit-out standard document are usually enough for an indicative programme and cost quickly. Phone 01332 757830 or email enquiries@eastledge.co.uk if it is more urgent.
Portfolio
Our shop fit-out portfolio
 retail
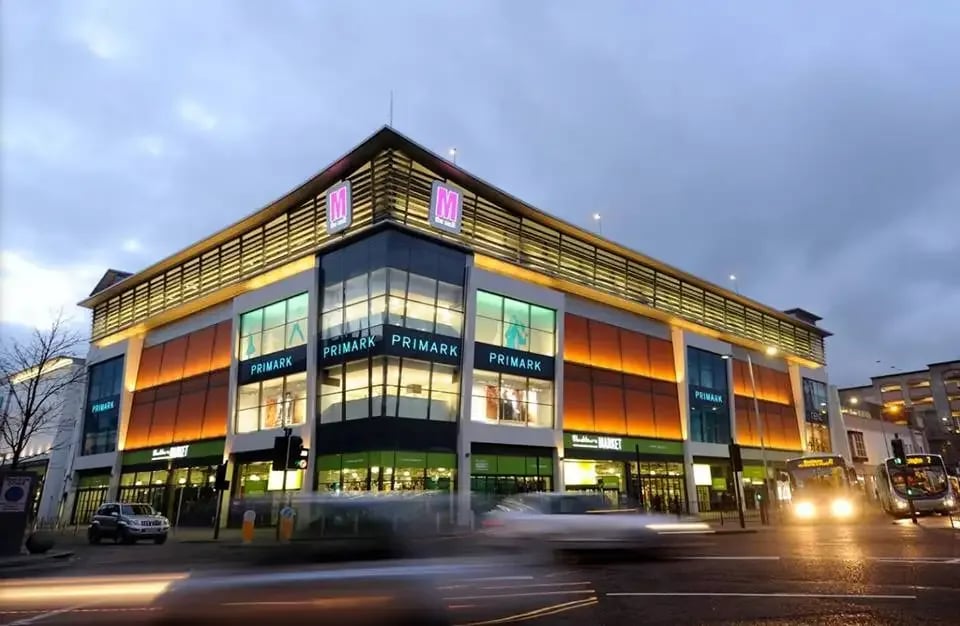
Savers, The Mall Blackburn: Suspended Ceiling Fit-Out
Savers Health and Beauty · Blackburn, Lancashire
Suspended ceiling fit-out for Savers Health and Beauty at The Mall Blackburn, delivering a durable, brand-appropriate ceiling grid and tile installation within a trading town-centre shopping mall.
View case study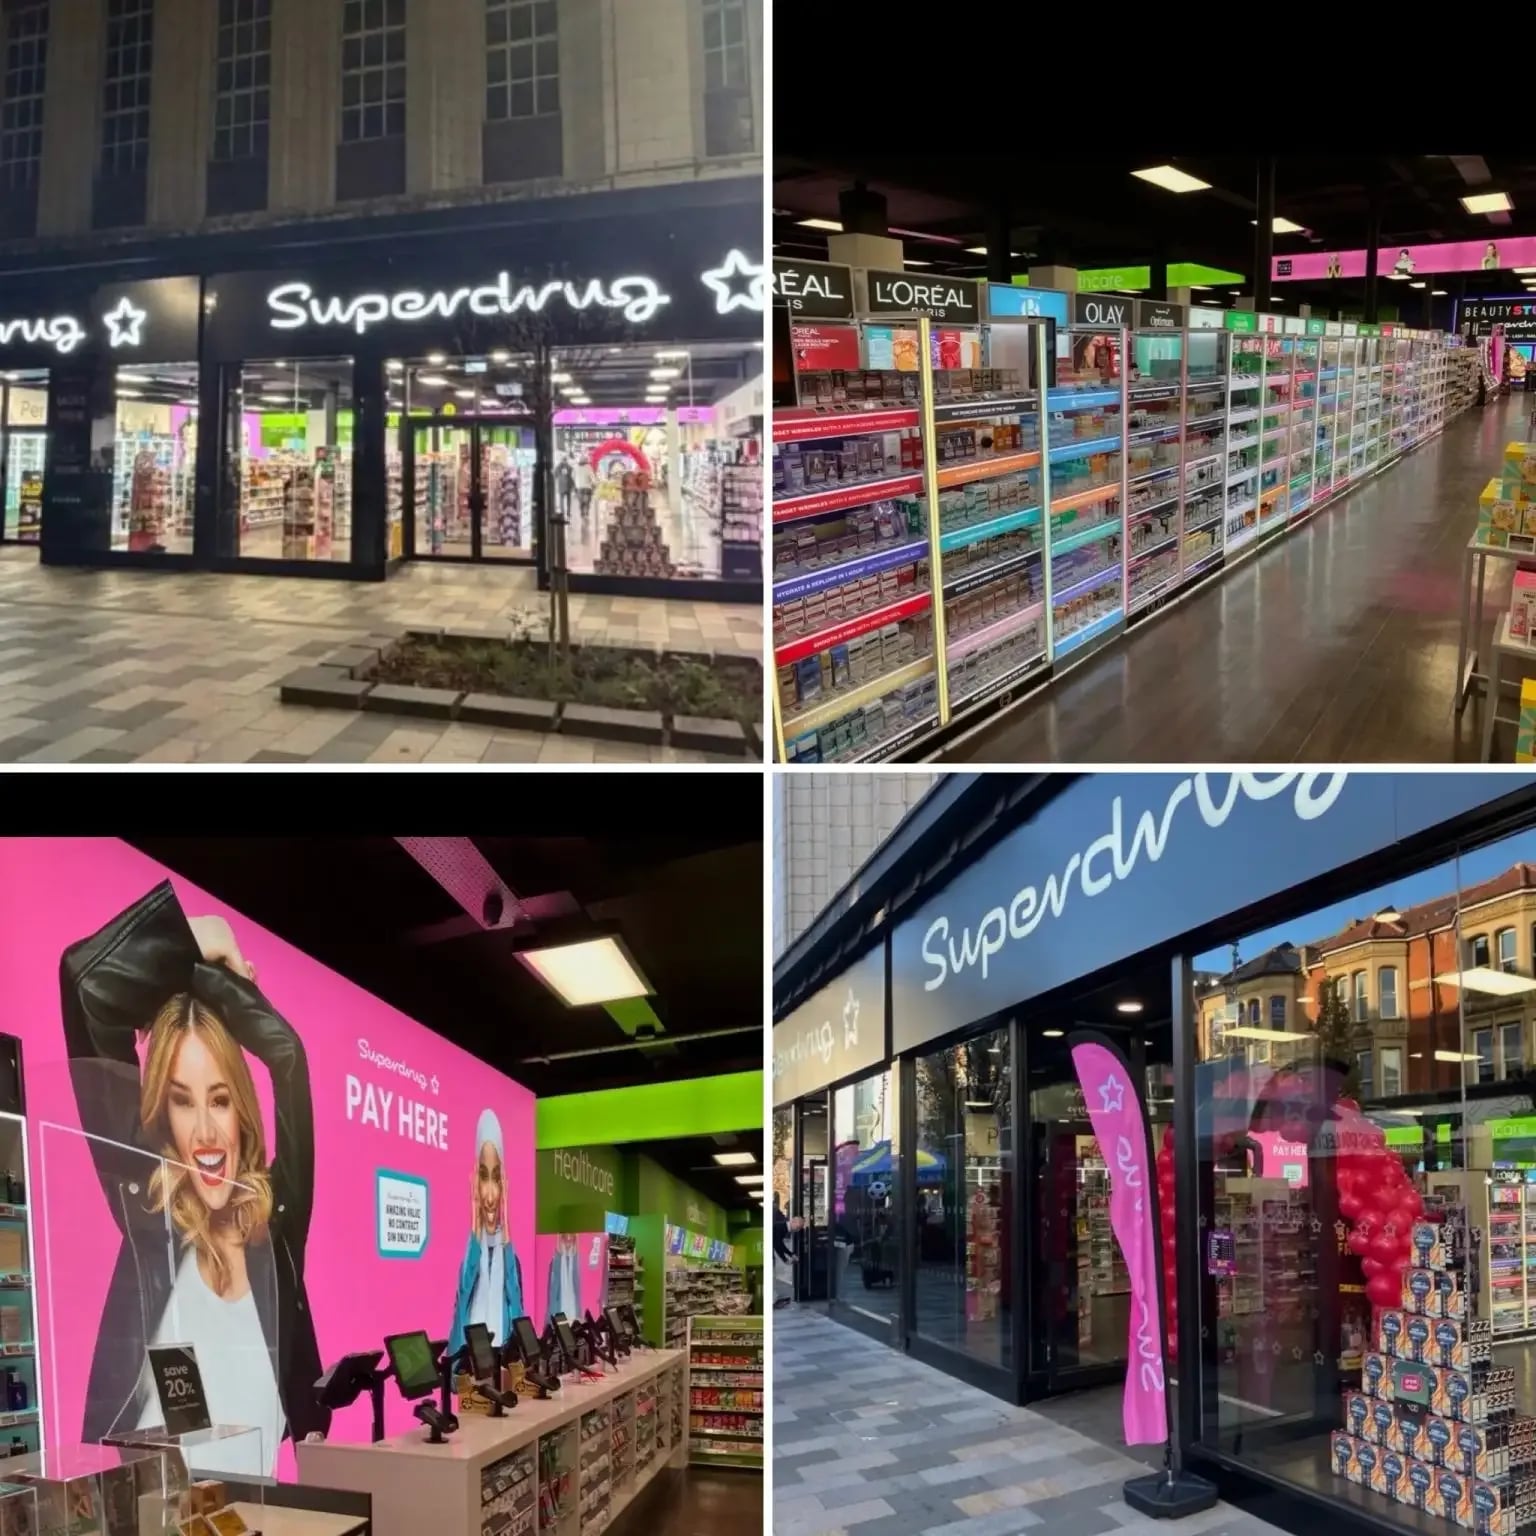 retail
Superdrug retail refurbishment programme: suspended ceilings and shop fit-out
Superdrug · Multiple stores, UK
Suspended ceilings and shop fit-out delivered across multiple Superdrug stores as part of the retailer's national refurbishment programme. Eastledge installed ceiling grids to Superdrug's national fit-out specification within trading shopping centre environments, coordinating services integration throughout.
View case study
All services in Manchester
We do more than shop fit-out here
Suspended Ceilings in Manchester
Modular grid and tile systems engineered for acoustic, fire and lighting integration.
Acoustic Panelling in Manchester
Wall-mounted absorption that controls reverberation in busy commercial spaces.
Acoustic Rafts & Baffles in Manchester
Suspended absorbers for open plenums and exposed-services interiors.
Timber Ceilings in Manchester
Linear, slatted and panelled timber for warmth, scale and acoustic quality.
Metal Ceilings in Manchester
Plank, tile and bespoke metal systems for high-traffic and architectural interiors.
Dry Lining in Manchester
Plasterboard partitions, linings and ceilings to specification.
Get in touch
Planning shop fit-out in Manchester?
Tell us a little about the building, the programme and your priorities. We'll come back quickly with a clear next step.