
Case study
Superdrug retail refurbishment programme: suspended ceilings and shop fit-out
- Client
- Superdrug
- Location
- Multiple stores, UK
Superdrug operates a national chain of health and beauty stores across the UK, delivering a consistent brand fit-out standard across its estate. Eastledge has supported the Superdrug refurbishment programme across multiple stores, installing suspended ceilings and completing shop fit-out packages to the retailer's national specification. Each store is delivered within the landlord or shopping centre management requirements that come with an occupied trading environment.
Client
Superdrug
Location
Multiple stores, UK
The programme
National retail refurbishment at scale requires a contractor base that can mobilise consistently to the brand's specification across different locations, shopping centres and landlord environments. The ceiling brief across Superdrug's store estate is a suspended grid and tile system installed to the brand's national fit-out standard, with services fully coordinated into the grid — lighting, ventilation and detection positions confirmed before the first hanger is fixed, so the finished ceiling presents a consistent surface regardless of which site it was installed in.
Eastledge delivers the suspended ceiling and shop fit-out trade package as a single sub-contract, which means the programme interface for the principal contractor or Superdrug's fit-out team is one supervisor managing the ceiling, services coordination and fit-out scope through to handover.
Brighton — Churchill Square
Superdrug Churchill Square, Brighton
Superdrug's Brighton store occupies a unit at Churchill Square, one of the city's principal covered shopping centres. Eastledge installed the suspended ceilings throughout the store as part of the fit-out, delivering the ceiling grid and tile specification to Superdrug's national store standard, with services fully coordinated into the grid and the installation managed within the shopping centre's contractor access requirements.
Churchill Square operates as a trading centre, and the fit-out programme was managed within the centre's contractor access windows: deliveries, on-site hours and waste removal conforming to the centre management's schedule, and the installation sequenced alongside the other fit-out trades working in the store at the same time.
The suspended grid was set out from the agreed services layout, with luminaire, ventilation and detection positions confirmed before the first hanger was fixed. In a retail environment, the ceiling plane is large and unobstructed, which means any inconsistency in tile alignment, grid level or services integration is visible from a distance. The installation discipline required is consistency: uniform grid height across the full plan, consistent perimeter trim at every wall junction, and services sitting flush within their cutouts throughout.
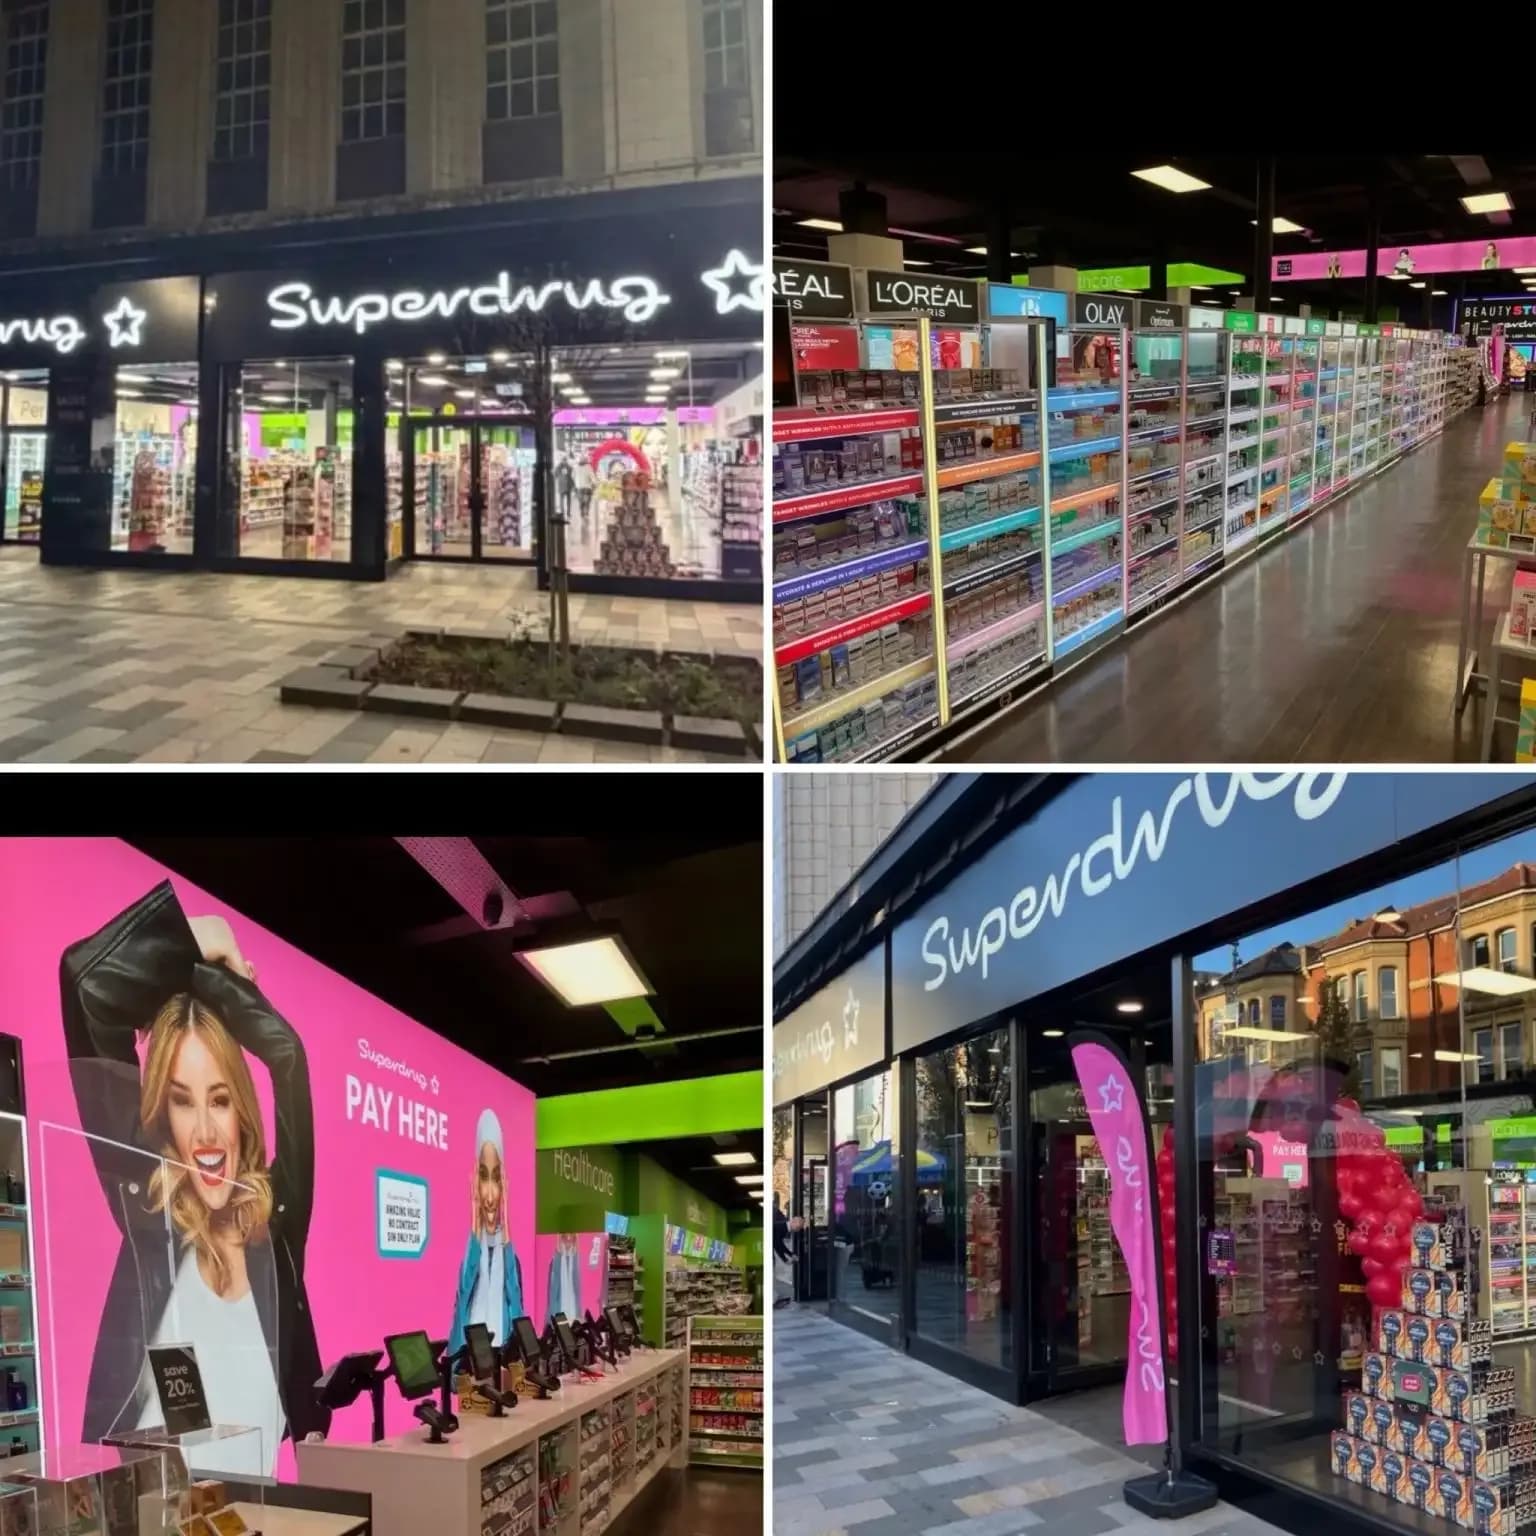
Site photography for the Brighton store is not currently published. The Ilford store photography is shown below.
Ilford
Superdrug Ilford
Eastledge delivered the suspended ceiling and shop fit-out package for Superdrug's Ilford store under the same programme approach: brand-standard ceiling grid and tile installation with services coordinated into the grid before installation.
Related work
Retail suspended ceilings and shop fit-out are core to our offer — shop fit-out service page and retail sector page.
Get in touch
Planning a similar project?
We work with estates teams, main contractors and designers across education, healthcare and commercial. Tell us about your brief and we'll come back quickly with a clear next step.
Related projects
More work like this
 retail
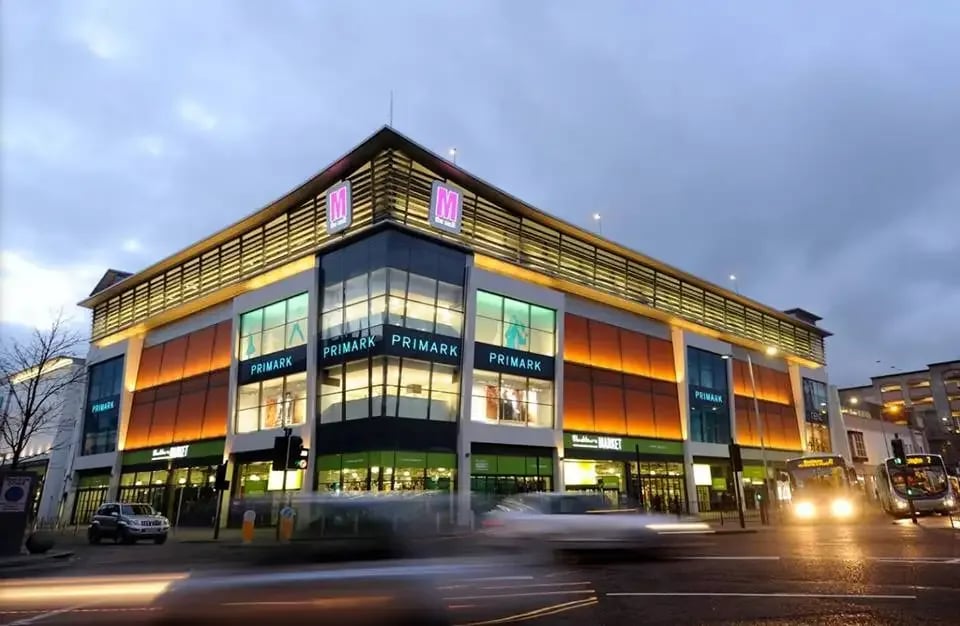
Savers, The Mall Blackburn: Suspended Ceiling Fit-Out
Savers Health and Beauty · Blackburn, Lancashire
Suspended ceiling fit-out for Savers Health and Beauty at The Mall Blackburn, delivering a durable, brand-appropriate ceiling grid and tile installation within a trading town-centre shopping mall.
View case study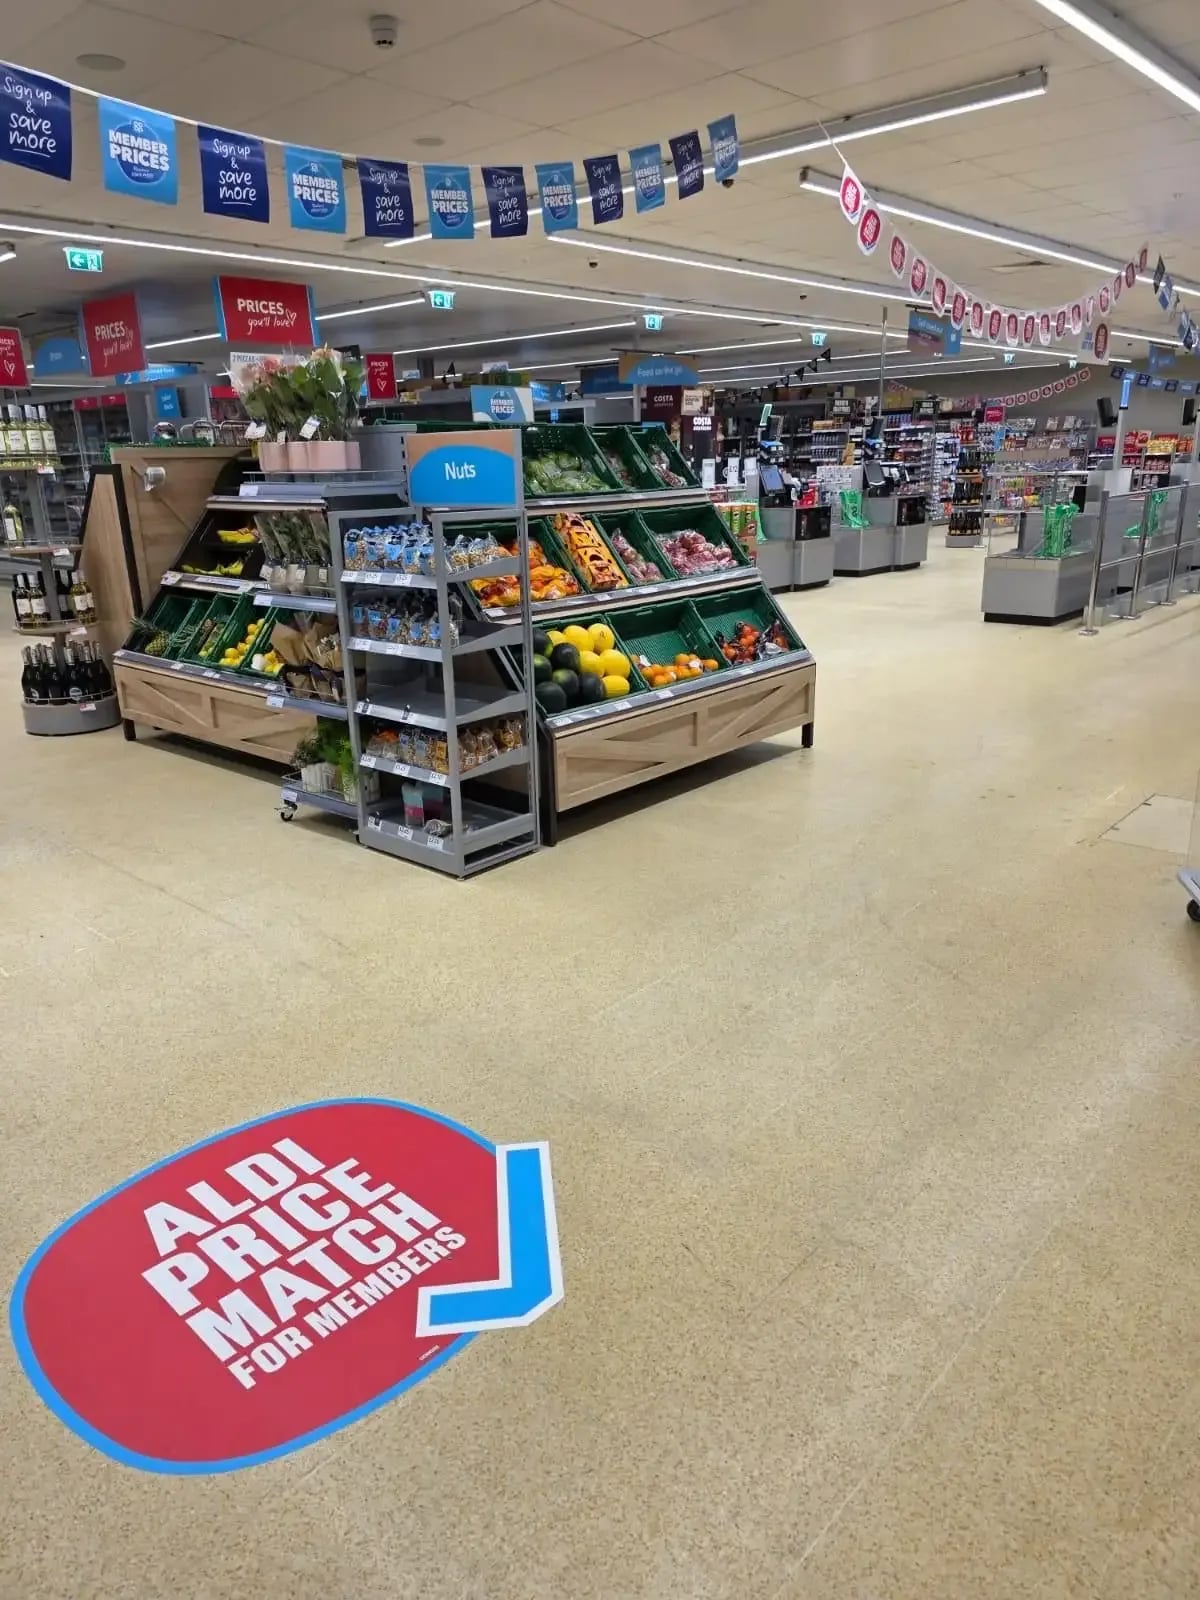 retail
CO-OP retail refurbishment programme: ceilings, partitions and dry lining across five stores
CO-OP Group · Multiple stores, UK
Ceilings, partitions, taping and jointing, fire curtains and dry lining delivered across five CO-OP stores in Swinton, Desford, Matlock, Swallownest and at the University of Leicester as part of the retailer's nationwide rollout.
View case study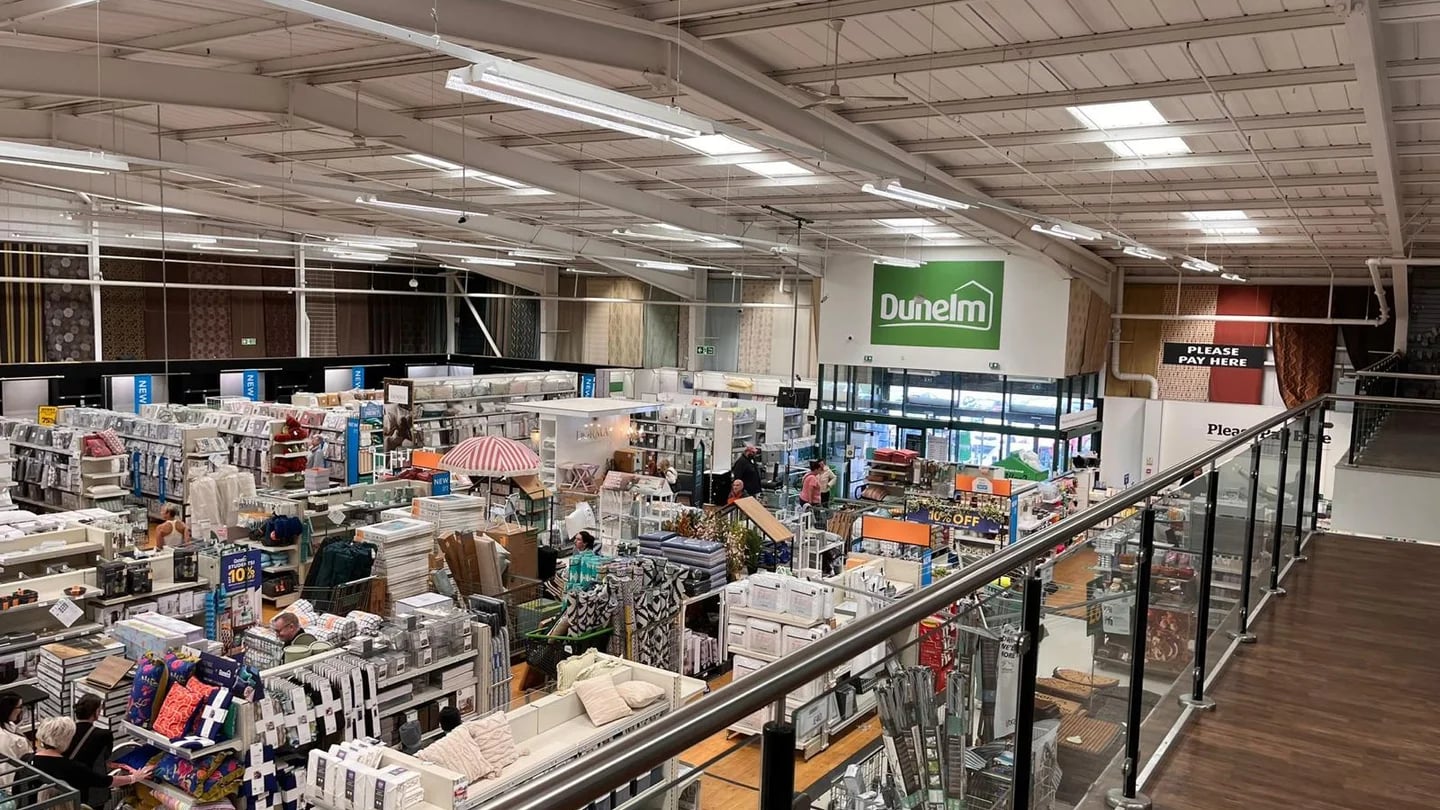 retail
Dunelm, Glasgow
Dunelm · Glasgow
Dry lining, tape and joint, fire-rated MF ceilings and suspended ceilings installed at Dunelm Glasgow. Retail fit-out case study by Eastledge Interiors.
View case study
Get in touch
Looking for similar work in retail?
Tell us about the building, the programme and your priorities. We'll come back with a clear next step within one working day.