
Case study
Matalan Aylesbury: fire-rated partitions and FR ceilings
- Client
- Matalan
- Location
- Aylesbury
- Duration
- 17 August to 6 November 2026
Matalan's Aylesbury store is a retail fit-out delivered for White Box Interiors. Eastledge was appointed to provide the internal partitions, fire-rated walls, firestopping and fire-rated suspended ceilings that close the floor plate and protect the escape and compartmentation lines through the shop.
The package ran from 17 August to 6 November 2026. Photographs of the works in progress were taken in early and mid October. The completed store photographs show the shop once it was trading.
Client
Matalan
Location
Aylesbury
Duration
17 August to 6 November 2026
Services delivered
Sector
Completed store
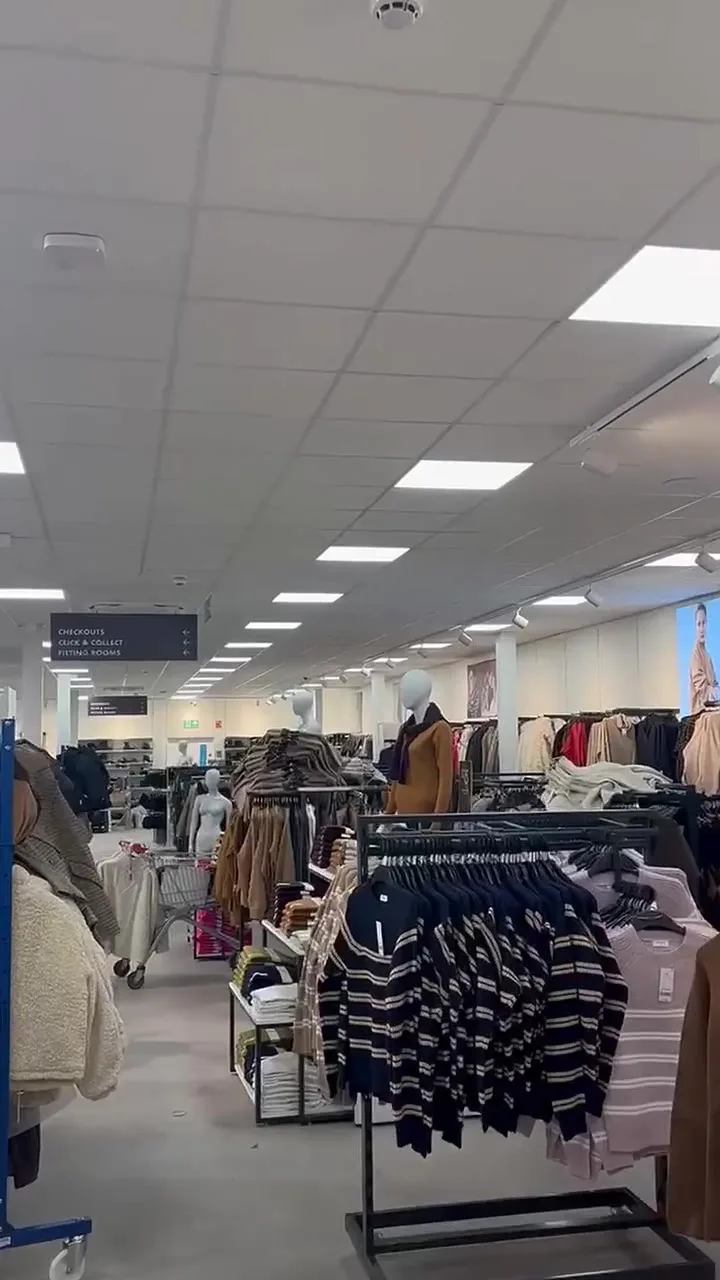
The finished sales floor has a full run of mineral tile ceiling on grid, with recessed light panels set into the tiles. Other completed views show the womenswear floor, a long aisle, the fitting room corridor, and the kidswear and menswear areas, where part of the soffit is left open and painted.
Completed store
Eastledge involvement
The brief was a complete interiors package for the store, not a single trade visit. Eastledge installed shaftwall, full-height metal stud partitions, 60 minute and 30 minute fire-rated walls, bulkheads, shutter encasement, firestopping and fire barriers, fire curtains, taping and jointing, and a fire-rated ceiling of Knauf Ceiling Solutions AMF Thermatex Fine Stratos one hour FR tiles on FR grid.
That combination is typical of a shop fit-out of this type. The partitions have to reach full height, the fire-rated walls and barriers have to be continuous, and the ceiling has to carry a tested fire rating on a compatible grid. Delivering dry lining, partitions, taping and jointing, firestopping and the FR ceiling under one contract kept those junctions in one team.
Fire-rated partitions and dry lining
Full-height metal stud partitions were set out across the floor plate, including 60 minute and 30 minute fire-rated walls where the fire strategy required them. The frames were taken to the structure above, boarded, and jointed so the fire-rated linings remained continuous at heads, abutments and openings.
Bulkheads and shutter encasement were formed as part of the same package, boxing in services and shutters to the lines required on the drawings. Firestopping and fire barriers were installed at the junctions and penetrations that maintain compartmentation, so the rated walls did not stop short of the ceiling, the structure or the openings around them.
Fire-rated ceilings
The ceiling specification was Knauf Ceiling Solutions AMF Thermatex Fine Stratos one hour FR tiles on a fire-rated grid. The grid was set out across the sales floor and associated spaces so lighting, services and partition heads could be coordinated before the tiles went in.
A one hour FR tile on a matching FR grid is only as good as the junctions around it. The partition heads, bulkheads and fire barriers were built to meet that grid, so the ceiling and the fire-rated walls work as one system rather than as two separate trades meeting late in the programme.
During the works
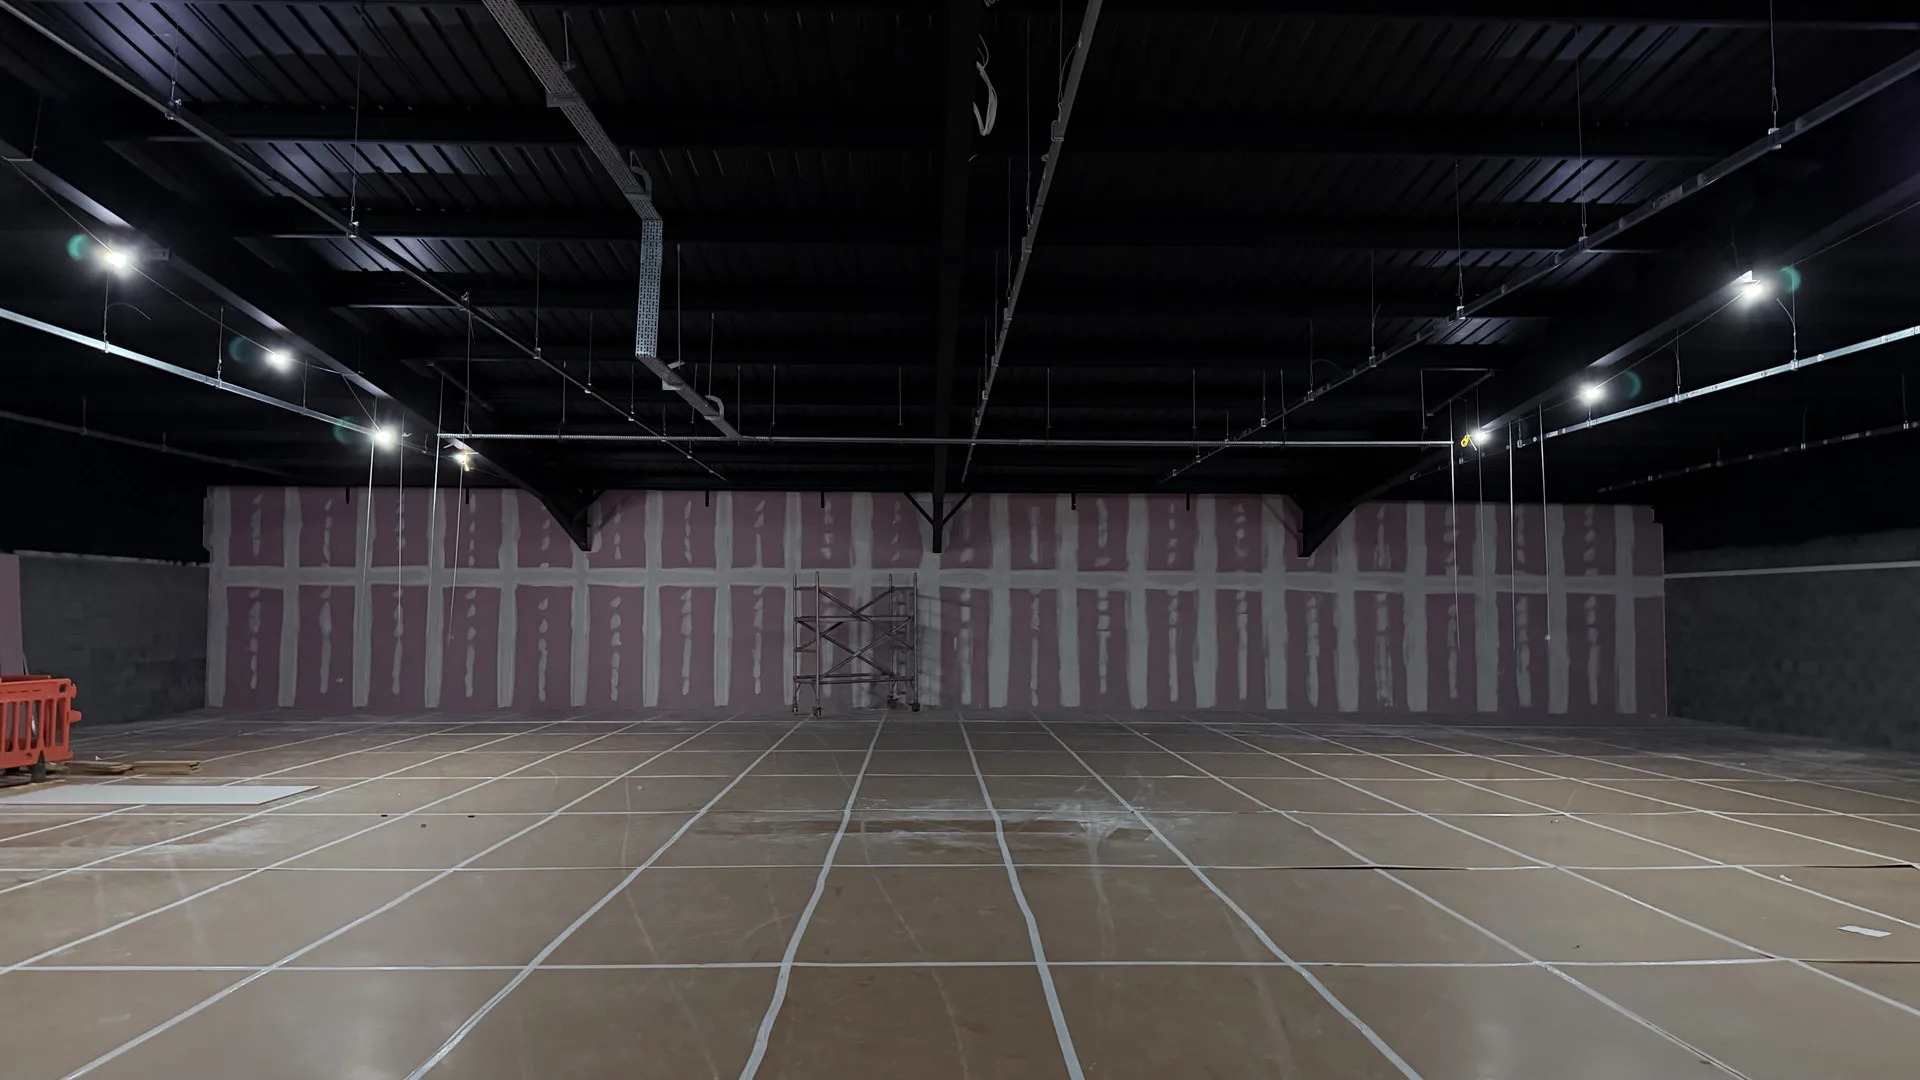
These photographs were taken during the works, in early and mid October, and show the partitions and ceiling grid as they went in.
During the works
Materials handling without a site lift
A practical constraint on this job was that the site lift was out of action. Board, stud, grid and tiles still had to reach the workface on a full-height retail floor plate. The team planned materials handling around that, so loadings, storage and distribution on the floor did not delay the partition or ceiling sequence.
The package was completed on 6 November 2026 and handed back to White Box Interiors.
Outcome
Matalan Aylesbury received a coordinated interiors package: shaftwall, full-height metal stud partitions, 60 minute and 30 minute fire-rated walls, bulkheads, shutter encasement, firestopping and fire barriers, fire curtains, taping and jointing, and a Thermatex Fine Stratos one hour FR ceiling on FR grid. The work was completed in just under 12 weeks for a retail main contractor.
The job sits in our retail and shop fit-out work, alongside the fire-rated partitions and dry lining we deliver on other commercial interiors. For a leisure fit-out with partitions, dry lining and ceilings completed in the same period, see The Gym Group Nuneaton. Further context is on Fire-rated Partitions, Shaft Walls, Dry Lining, Taping and Jointing, Suspended Ceilings and Knauf Ceiling Solutions.
Get in touch
If you are specifying fire-rated partitions, FR ceilings or a full interiors package for a retail or leisure fit-out, contact Eastledge. See Fire-rated Partitions, Partitions, Suspended Ceilings, Shop Fit-out and Retail.
Get in touch
Planning a similar project?
We work with estates teams, main contractors and designers across education, healthcare and commercial. Tell us about your brief and we'll come back quickly with a clear next step.
Where this sits
Services, areas and contractor packages
Services on this project
For main contractors
Related projects
More work like this
 retail
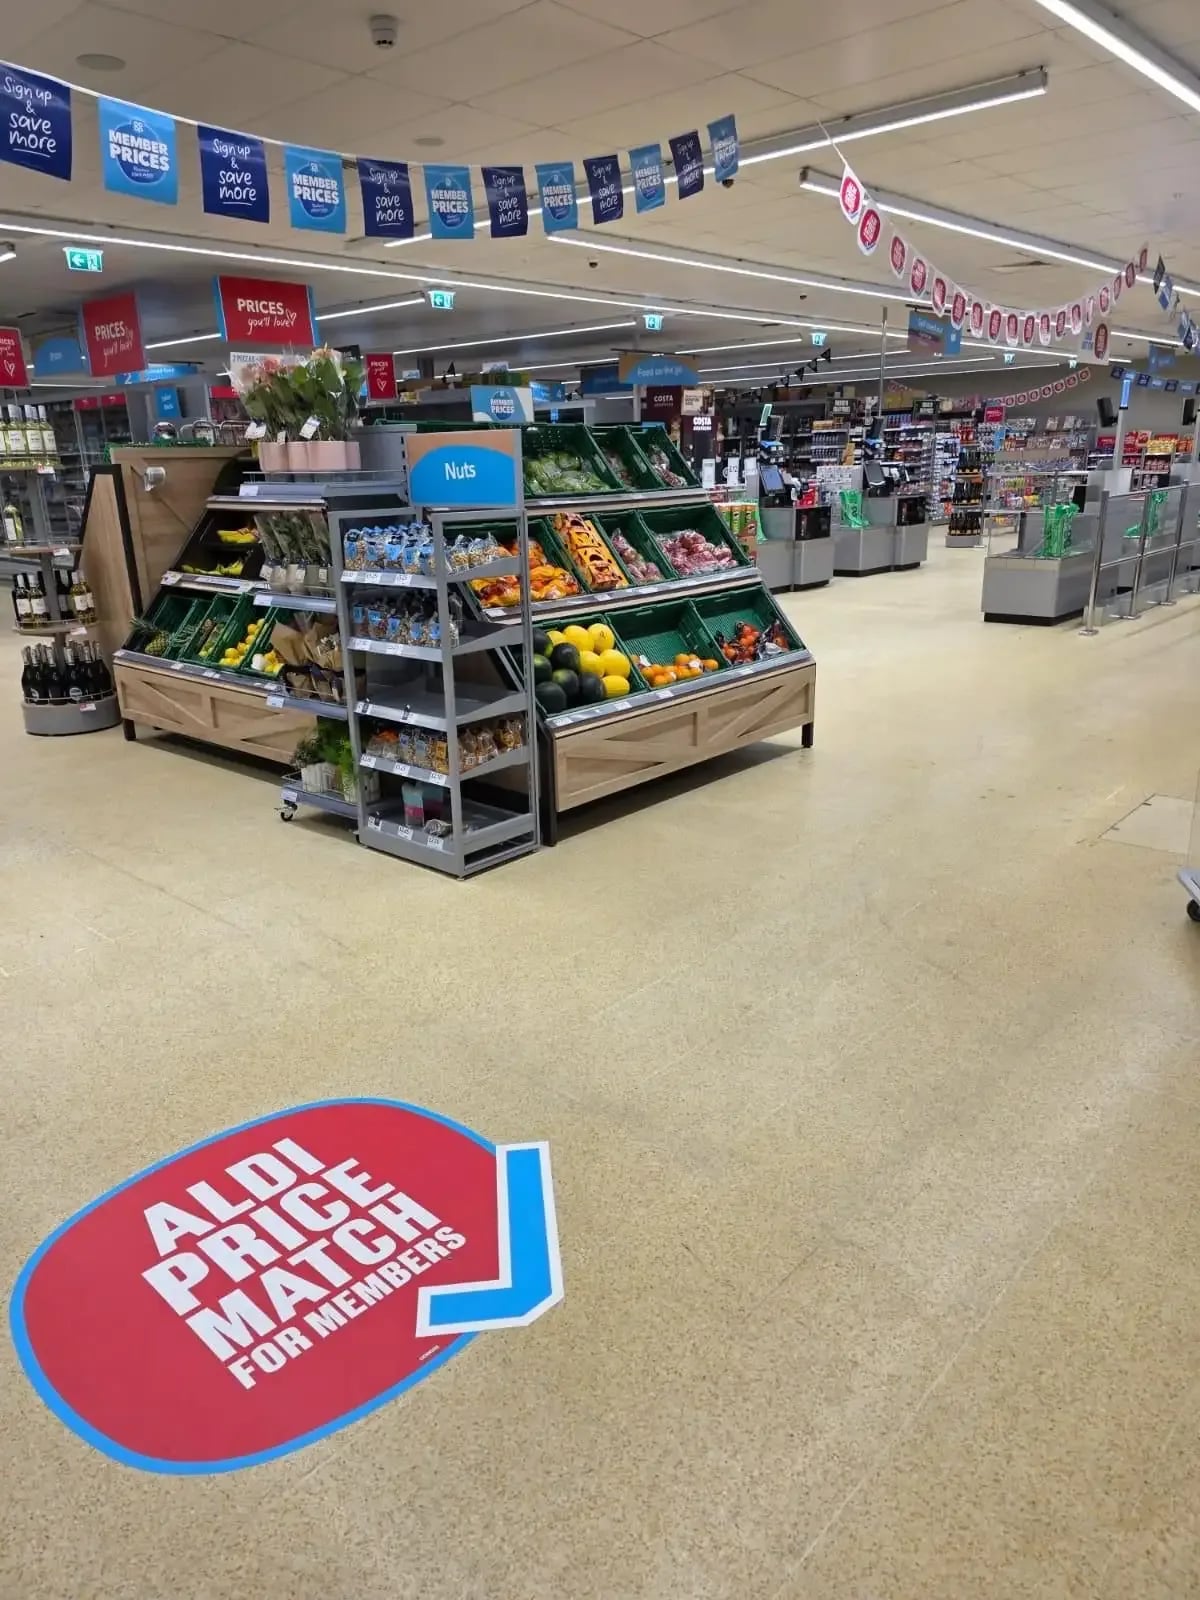
CO-OP retail refurbishment programme: ceilings, partitions and dry lining across five stores
CO-OP Group · Multiple stores, UK
Ceilings, partitions, taping and jointing, fire curtains and dry lining delivered across five CO-OP stores in Swinton, Desford, Matlock, Swallownest and at the University of Leicester as part of the retailer's nationwide rollout.
View case study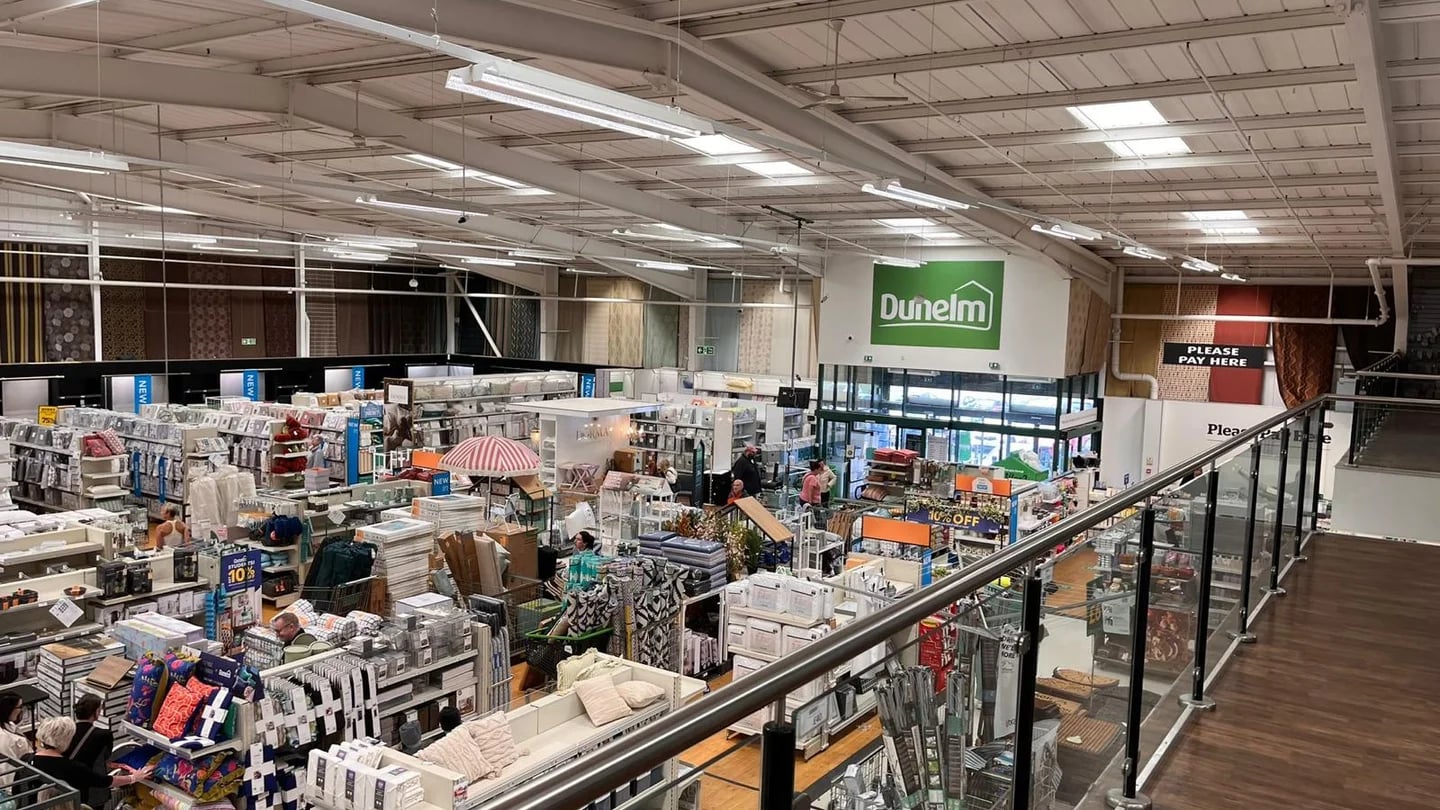 retail
Dunelm, Glasgow
Dunelm · Glasgow
Dry lining, tape and joint, fire-rated MF ceilings and suspended ceilings installed at Dunelm Glasgow. Retail fit-out case study by Eastledge Interiors.
View case study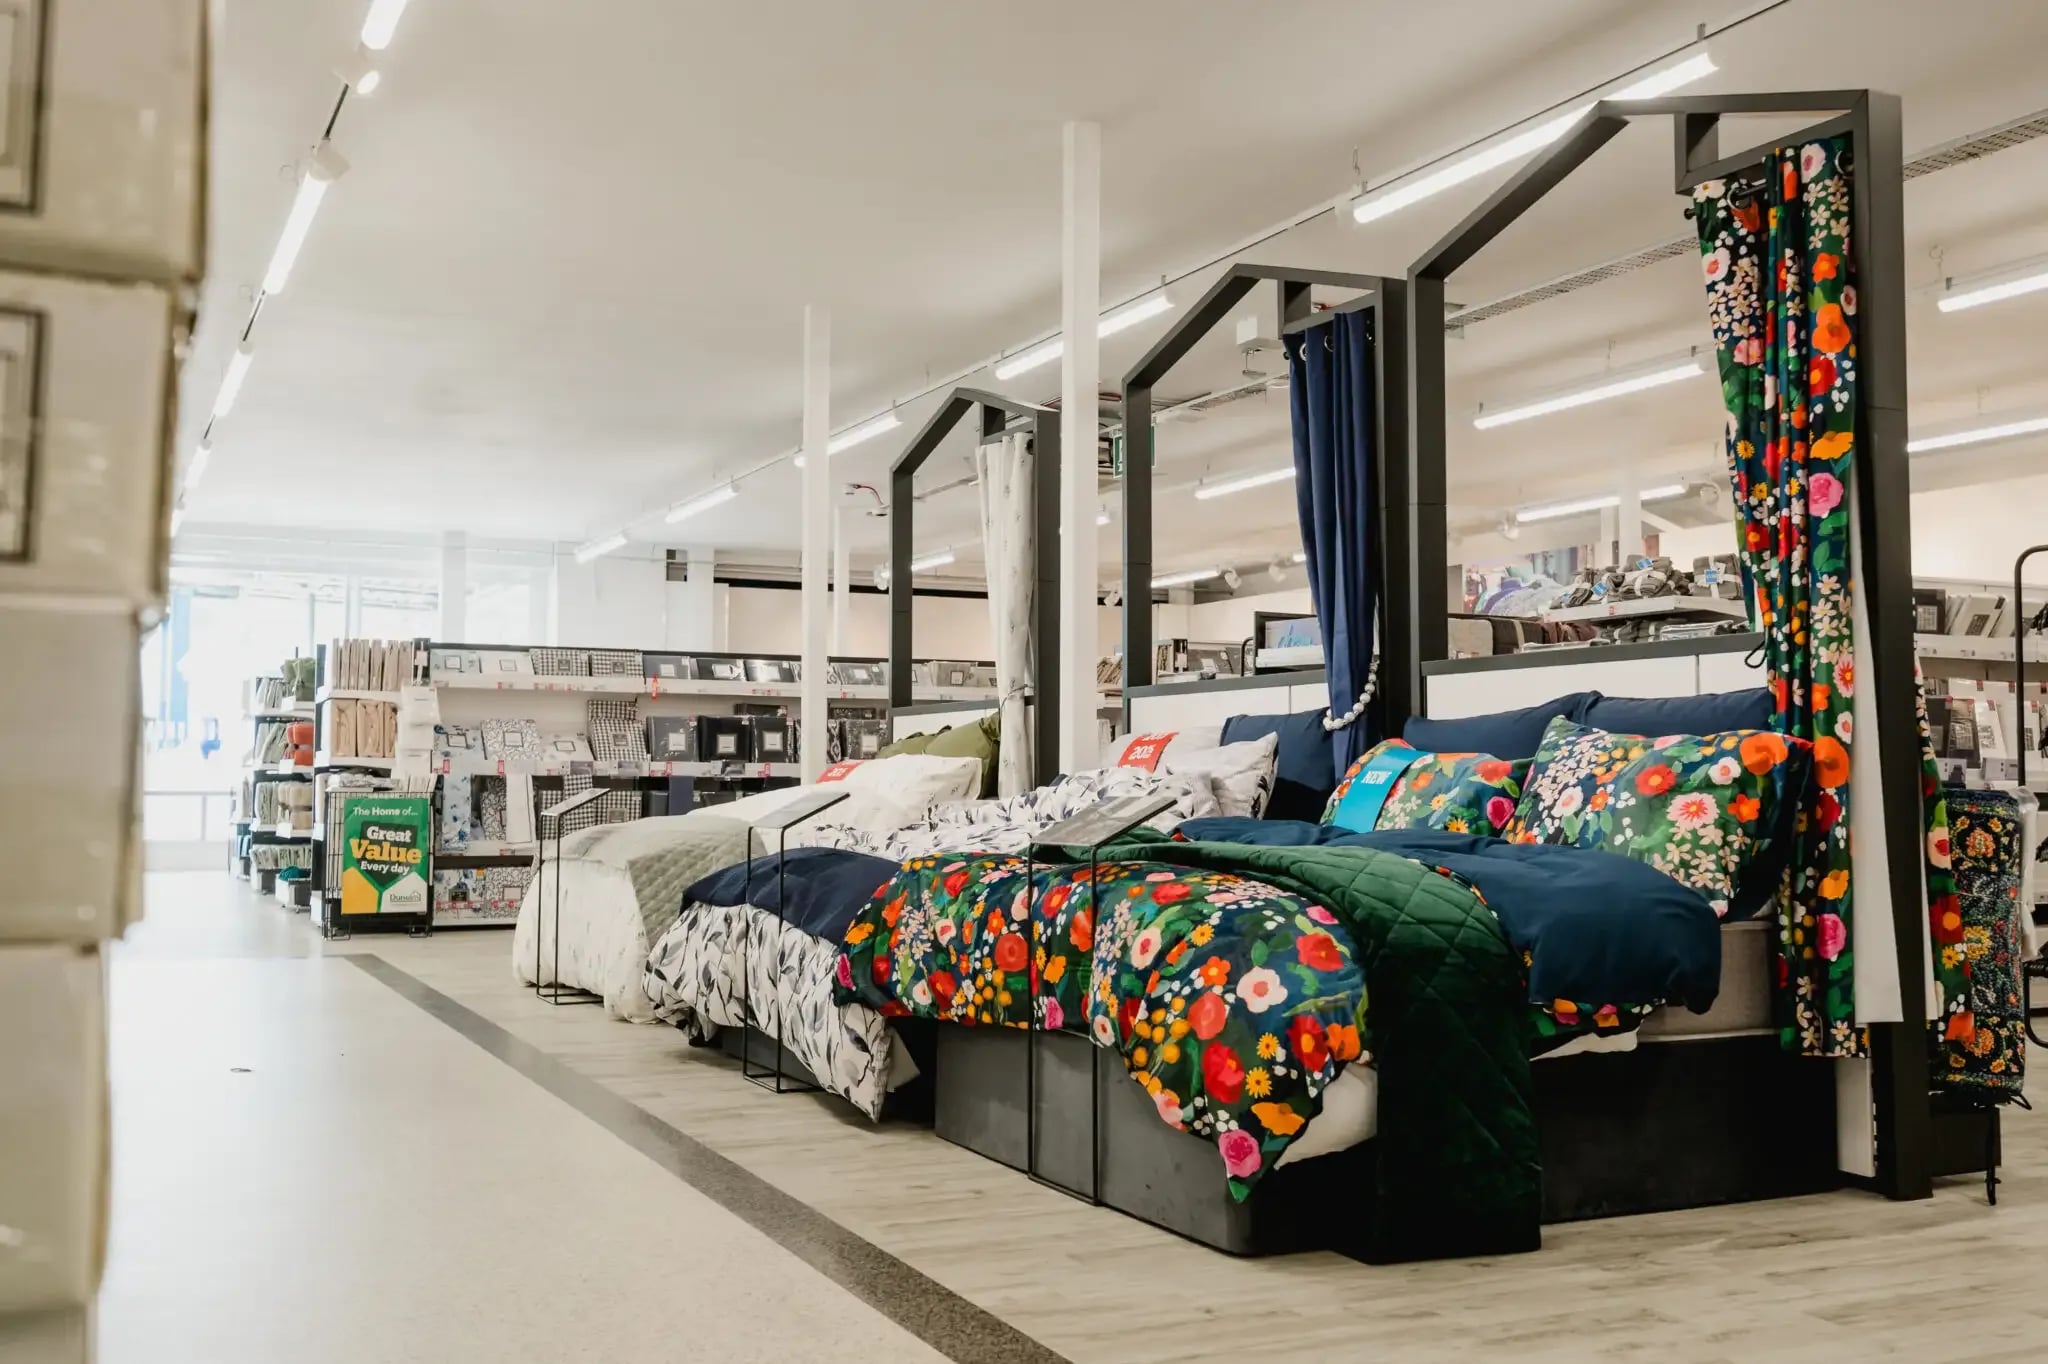 retail
Dunelm Manchester Fort: mezzanine fire ceiling and full suspended ceiling fit-out
Dunelm · Manchester Fort, Manchester
Suspended ceiling fit-out for the new Dunelm store at Manchester Fort, including fire-rated mezzanine underdraw, partition walls and firestopping throughout the retail space.
View case study
Get in touch
Looking for similar work in retail?
Tell us about the building, the programme and your priorities. We'll come back with a clear next step within one working day.