
Glazed Partitions · East Midlands
Glazed Partitions in Derby
Glazed office partitions in Derby for meeting rooms, cellular offices and borrowed-light screens. The published installation is Charlotte House: full-height glass, black frames and framed doors, fixed with the metal stud walls in one partition package.
- City
- Derby
- Region
- East Midlands
Why Eastledge in Derby
Local delivery, national back-office
Glass, frames and ironmongery are called off to the Alvaston yard and delivered with the stud package, so a Derby office does not wait on a separate glazing contractor's van. City-centre, Pride Park and suburb sites are surveyed from 36 Curzon Lane without an extra mobilisation charge.
Glazed office partitions in Derby
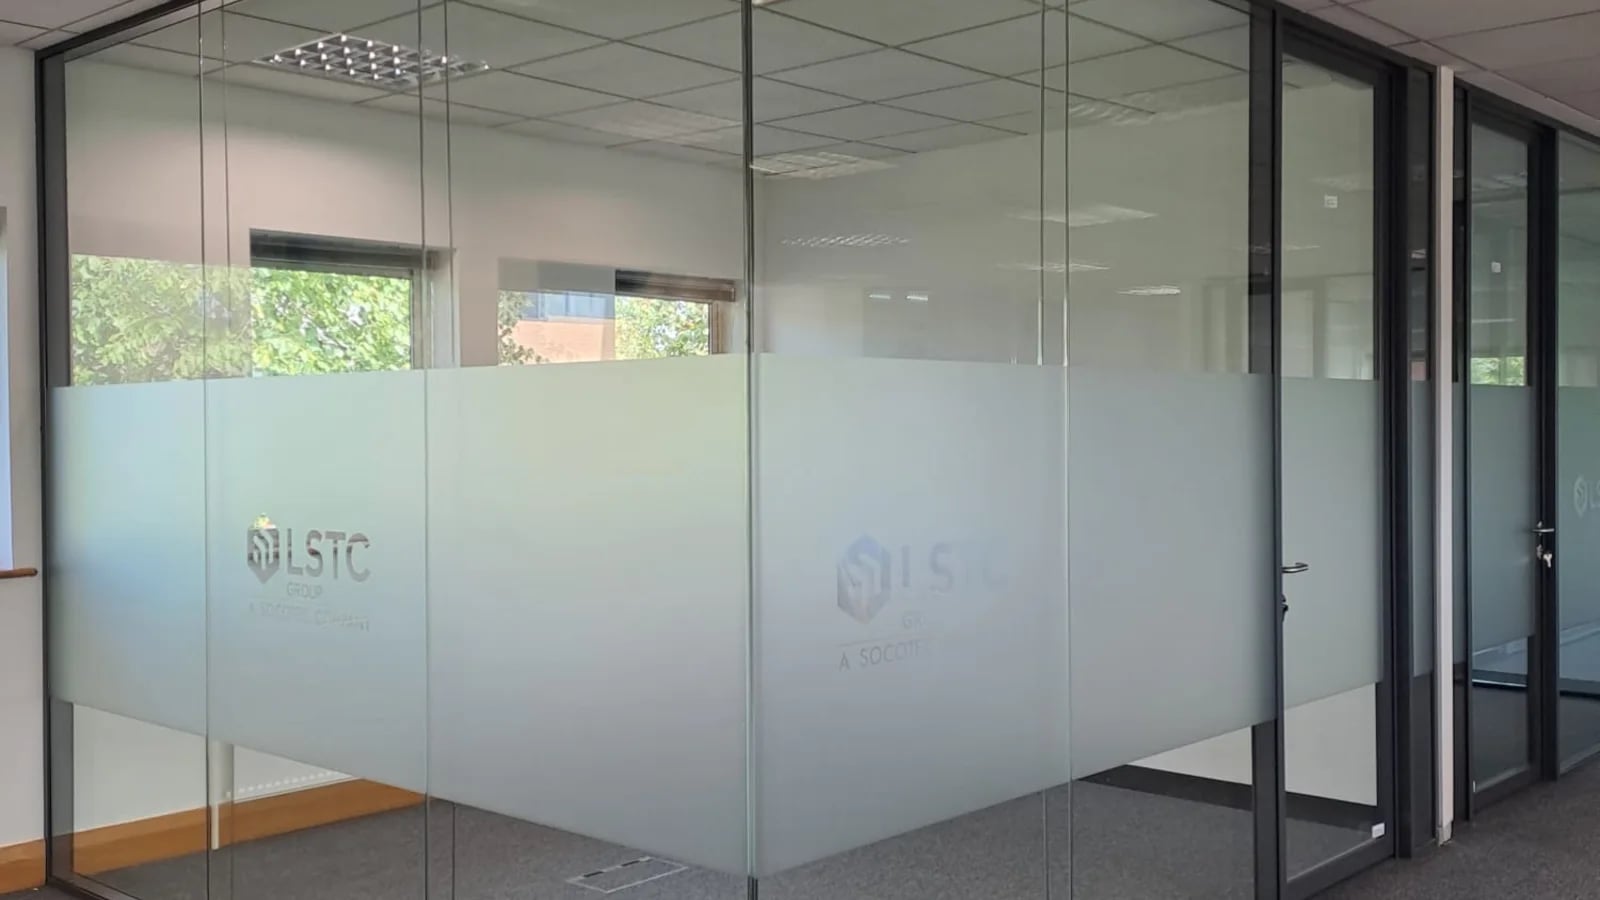
The Derby evidence for glazed partitions is one office building, recorded in full. Charlotte House received full-height glass screens around enclosed offices and meeting rooms. Frames and doors are black. Where a run turns a corner, a narrow glazed return closes the junction. Branding sits on a continuous privacy band. Vision stays open above the band and below it. Solid metal stud forms the opaque bays and meets the glass in the same package. Completion was September 2026. The client is AAI Improvements Ltd. No manufacturer is listed, so this page does not name a system brand.
That installation is why a Derby search for glazed partitions has a local page, separate from the national glazed partitions overview. Stud walls on the same floor are described on office partitions in Derby. The yard and the rest of the city offer are on commercial interiors in Derby.
Frames, glass and the performance that goes with them
Commercial glazed partitions here are aluminium-framed. Single and double skins are both installed. A light single screen, typically 6 mm float, is the borrowed-light wall between a corridor and an office. It is the economical choice and a weak acoustic one: manufacturer data for that build is usually around Rw 32 to 36 dB.
A meeting room that needs speech privacy moves to a double skin. An air gap, often in the 40 mm to 60 mm range, or a laminated acoustic interlayer, is what lifts the laboratory figure toward Rw 40 to 48 dB. The in-situ result still depends on the door, the seals, and flanking through the ceiling void. We confirm the target with the architect or acoustic consultant before the glass is ordered, rather than promising a room rating from the product page.
Frame finish on a Derby office is usually a powder-coated RAL colour. Charlotte House shows a black frame. Anodised aluminium is an alternative when the specification says so. Stainless ironmongery is used where the brand standard asks for it. Frameless structural glass is available when the brief wants a minimal sightline. It is a different structural design, not a trimmed version of the framed system.
Fire-rated glazed walls are specified only where the fire strategy wants transparency on a compartment line: an escape screen, a boundary between occupancies, or a stair that the architect will not close with plasterboard. The products are rated glasses, such as borosilicate or intumescent laminated panels, in a tested frame. EI 30 and EI 60 are the ratings we install. Integrity and insulation both have to hold. A decorative film does not make ordinary float glass into a fire screen.
Where Derby clients use glass partitions
Offices are the sector we can show. Charlotte House is cellular offices and meeting rooms, which is the usual Cat B use: the occupier's layout on a commercial floor. The commercial fit-out in Derby page explains how that glass sits in the wider sequence, after services first-fix and with the ceiling head resolved before second-fix.
Education and healthcare glass, observation screens, borrowed light to an office, and a reception screen that still allows supervision, are in the national scope. There is no published Derby school or clinic glazed-partition project. We will not describe one. If a Derby drawing asks for those screens, they are priced from the same system documents.
The other published glazed-partition project on the site is FCC Environment in Manchester, an industrial welfare and operational building delivered with Sail Construction. It included glazed partitions among five trades. It is a Manchester project, useful as proof that the trade is not offices-only, and it is not a Derby case study.
Setting out a Derby glazed screen
Measure the structural openings, not the tile grid. The base channel needs a flat, finished floor line. The head needs a structural fixing, either at the soffit or into a designed ceiling zone. If a suspended ceiling in Derby is part of the same job, the grid is installed so the partition head can be fixed before the tiles close the void.
Door leaves, manifestation and the privacy band are in the order, not added as a snag. At Charlotte House the band is continuous and carries branding. A new job copies that only when the drawings say so.
On an occupied Derby office the glass arrives in planned drops. Protection stays on until decoration and ceiling works that could damage it are finished. Snagging checks alignment, ironmongery, manifestation and the seal at head and base.
Related Derby pages
Stud partitions, fire-rated walls and the acoustic stud builds are on office partitions in Derby. Dry lining that shares the programme is dry lining in Derby. Nottingham does not have its own photographed glazed office. That page, glazed partitions in Nottingham, says so and points back here for the pictures. To price a Derby screen, send plans and a door schedule via the contact page, or call 01332 757830.
Local projects
Recent glazed partitions in Derby
Nearby
We also serve East Midlands
All services in Derby
We do more than glazed here
Suspended Ceilings in Derby
Modular grid and tile systems engineered for acoustic, fire and lighting integration.
Acoustic Panelling in Derby
Wall-mounted absorption that controls reverberation in busy commercial spaces.
Acoustic Rafts & Baffles in Derby
Suspended absorbers for open plenums and exposed-services interiors.
Timber Ceilings in Derby
Linear, slatted and panelled timber for warmth, scale and acoustic quality.
Metal Ceilings in Derby
Plank, tile and bespoke metal systems for high-traffic and architectural interiors.
Dry Lining in Derby
Plasterboard partitions, linings and ceilings to specification.
FAQs
Frequently asked questions
Get in touch
Planning glazed partitions in Derby?
Tell us a little about the building, the programme and your priorities. We'll come back quickly with a clear next step.