
Case study
Charlotte House, Derby: Office Partition Installation
- Client
- AAI Improvements Ltd
- Location
- Charlotte House, Derby
Eastledge supplied and installed new metal stud partitions and glazed partitions at Charlotte House in Derby for AAI Improvements Ltd. The office partition package was completed in September 2026.
Client
AAI Improvements Ltd
Location
Charlotte House, Derby
The project
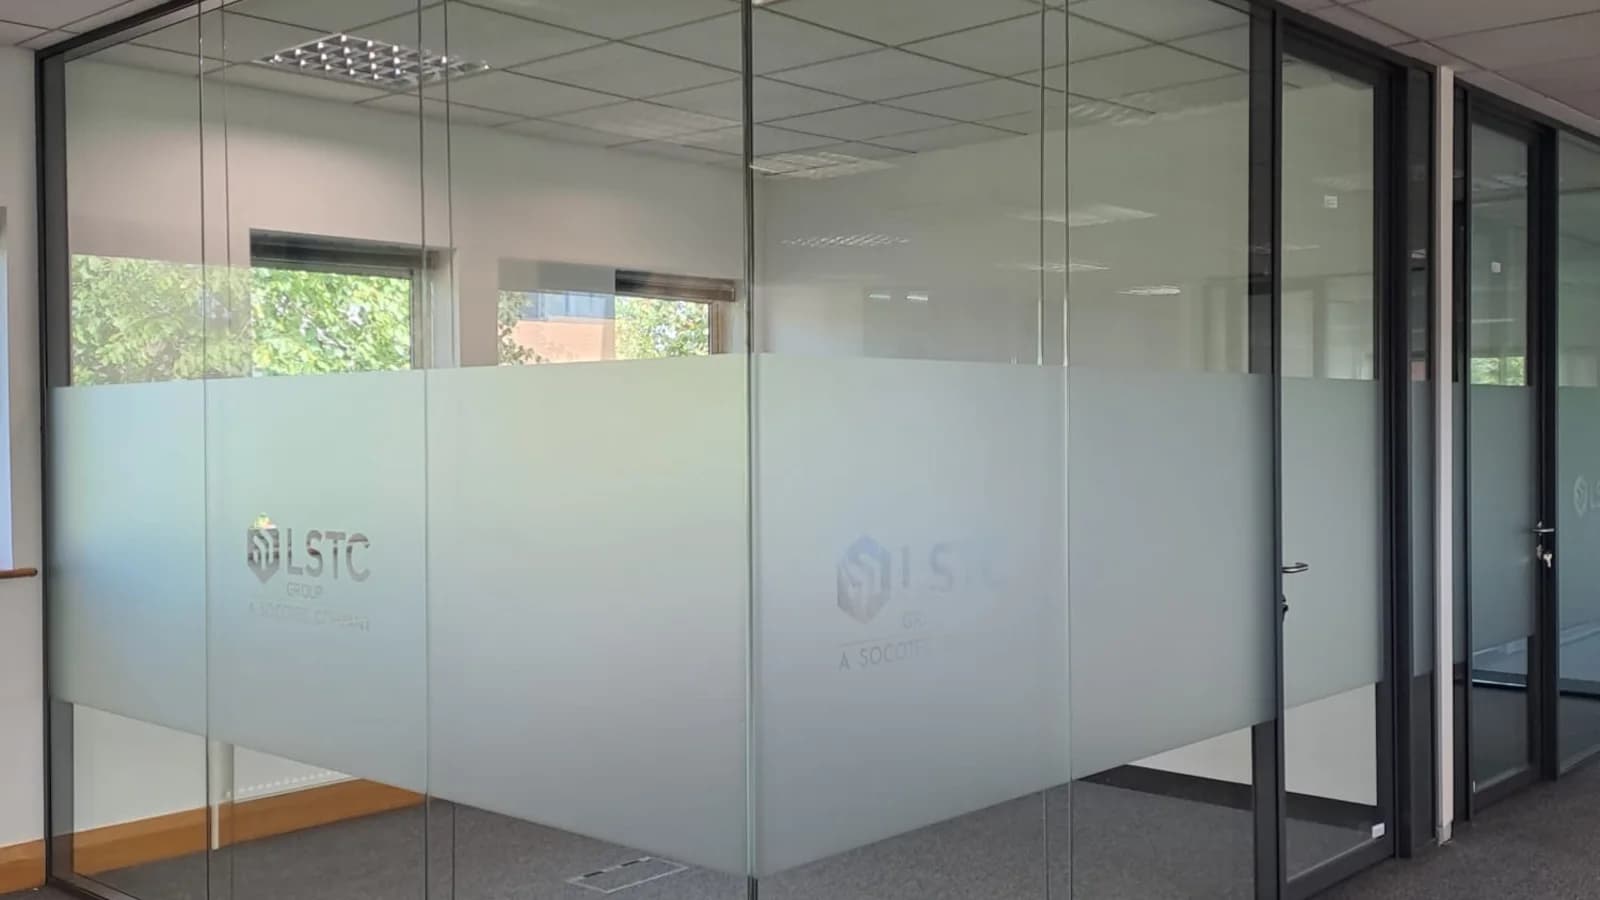
The works formed new internal office divisions using metal stud partitions and glazed partitions. The completed glazing uses black perimeter framing and matching framed doors across straight and corner-forming partition runs.
Glazed office partitions
The photographs show full-height glazed screens arranged around enclosed office and meeting-room spaces. Framed doors are integrated into the partition runs, including narrow glazed returns where the layouts turn through corners.
The finished glass carries a continuous privacy band with applied branding. The band maintains visual separation across the enclosed rooms while leaving clear glazing above and below.
Metal stud partitions
The supplied scope also included new metal stud partitions to form the solid elements of the office layout. These connect with the glazed sections to create the completed internal divisions shown in the finished rooms.
Completed scope
The September 2026 installation records Eastledge's combined solid and glazed partition capability on a Derby office project: metal stud construction, full-height glazing, framed doors and corner junctions delivered within one partition package.
Derby office partitions
Charlotte House is an office interiors project in Derby. The client is AAI Improvements Ltd. The completion date on the project record is September 2026. The location is Charlotte House, Derby. The sector is offices. The services recorded are partitions and glazed partitions. The manufacturers list on the project is empty, so no system brand is stated here.
The solid scope is new metal stud partitions forming the opaque parts of the office layout. Those stud sections connect to the glazed sections. The glazed scope is full-height screens with black perimeter framing and matching framed doors, including narrow returns where the partition turns a corner. The glass carries a continuous privacy band with applied branding. Clear glazing remains above and below that band. The photographs show enclosed offices and meeting rooms, corner offices, door details and the junction between solid and glazed runs.
For the city overview, see the commercial interiors contractor page for Derby, which covers the Alvaston yard and the other Derby service pages. The two trades on this project are described on the office partitions page and the glazed partitions page. The city pages for this package are office partitions in Derby and glazed partitions in Derby. Suspended ceilings in Derby and dry lining in Derby are published as their own services. The Charlotte House record is the partition package above.
Get in touch
Planning a similar project?
We work with estates teams, main contractors and designers across education, healthcare and commercial. Tell us about your brief and we'll come back quickly with a clear next step.
Where this sits
Services, areas and contractor packages
Services on this project
Service pages for this area
For main contractors
Related projects
More work like this
- offices
Pioneer Park Dock, Leicester: Cat A Office Fit-Out
Confidential (commercial landlord) · Leicester, Leicestershire
Cat A office ceiling fit-out to a Class A lettable standard at Pioneer Park Dock, Leicester. Perforated metal plank ceiling system with acoustic backing throughout, delivering a landlord Cat A specification ready for tenant fit-out.
View case study 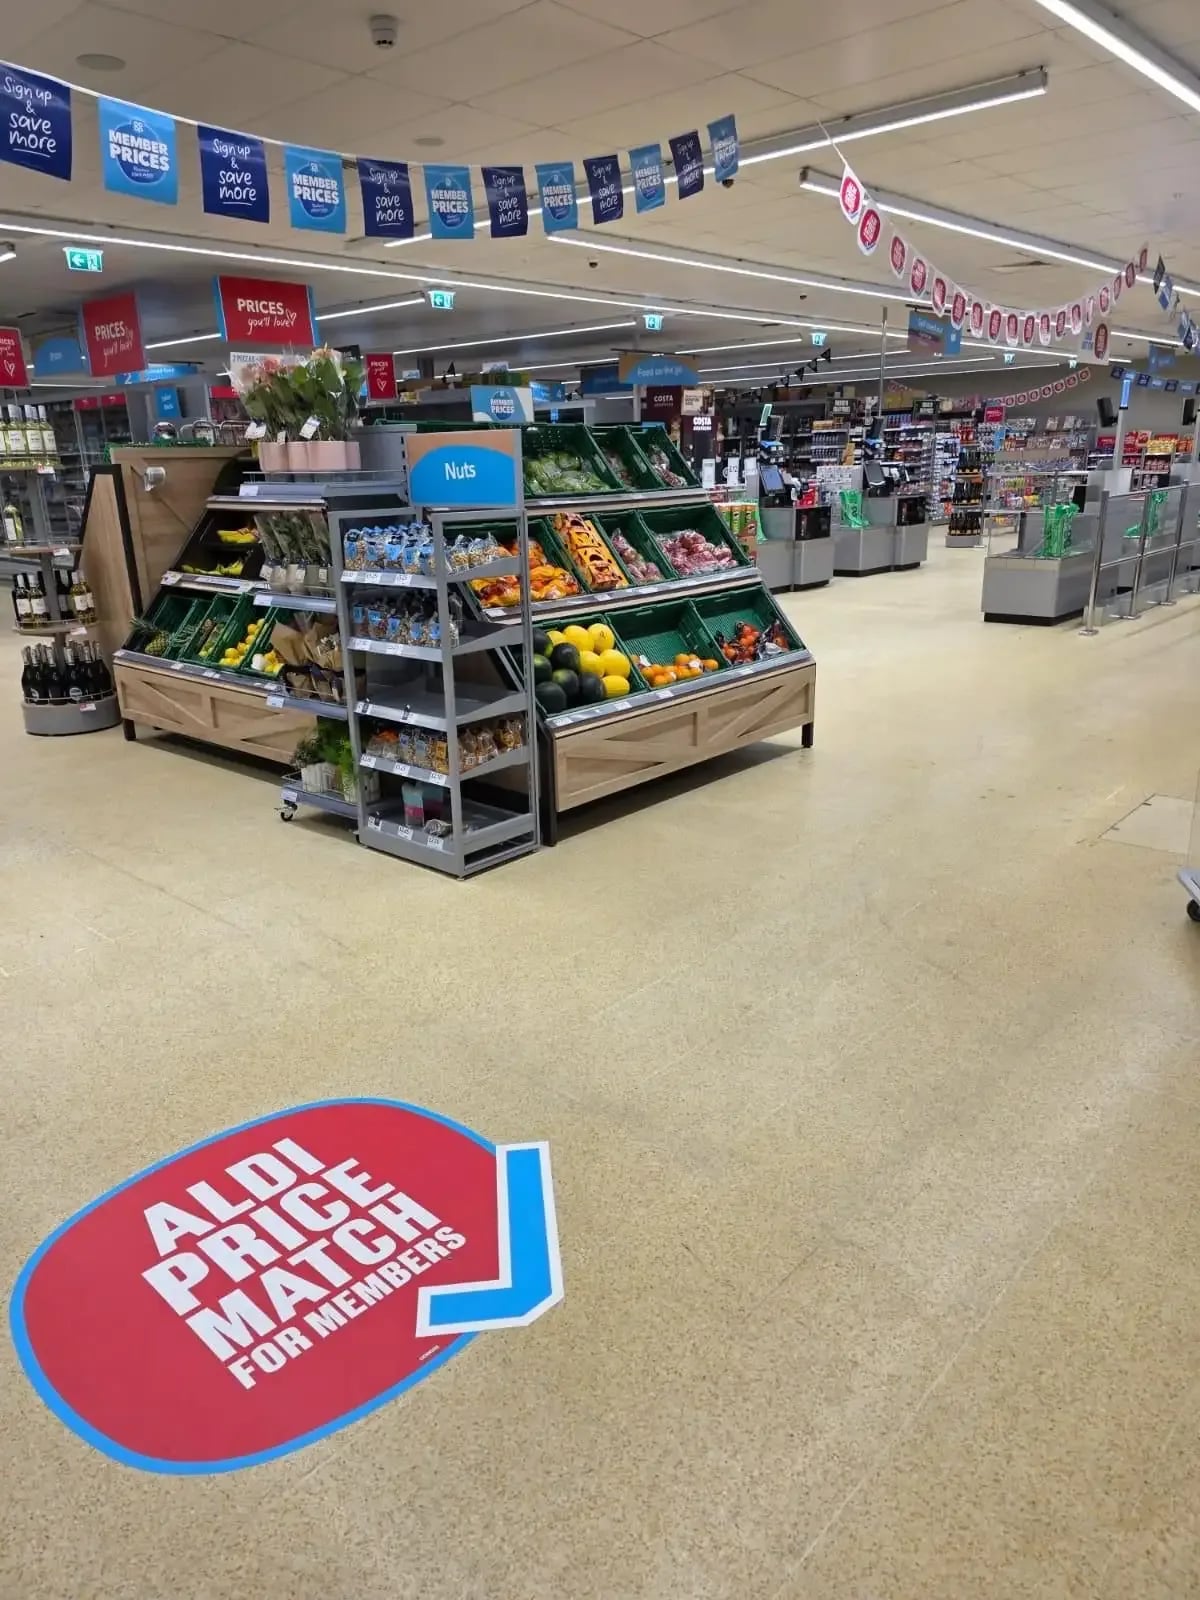 retail
CO-OP retail refurbishment programme: ceilings, partitions and dry lining across five stores
CO-OP Group · Multiple stores, UK
Ceilings, partitions, taping and jointing, fire curtains and dry lining delivered across five CO-OP stores in Swinton, Desford, Matlock, Swallownest and at the University of Leicester as part of the retailer's nationwide rollout.
View case study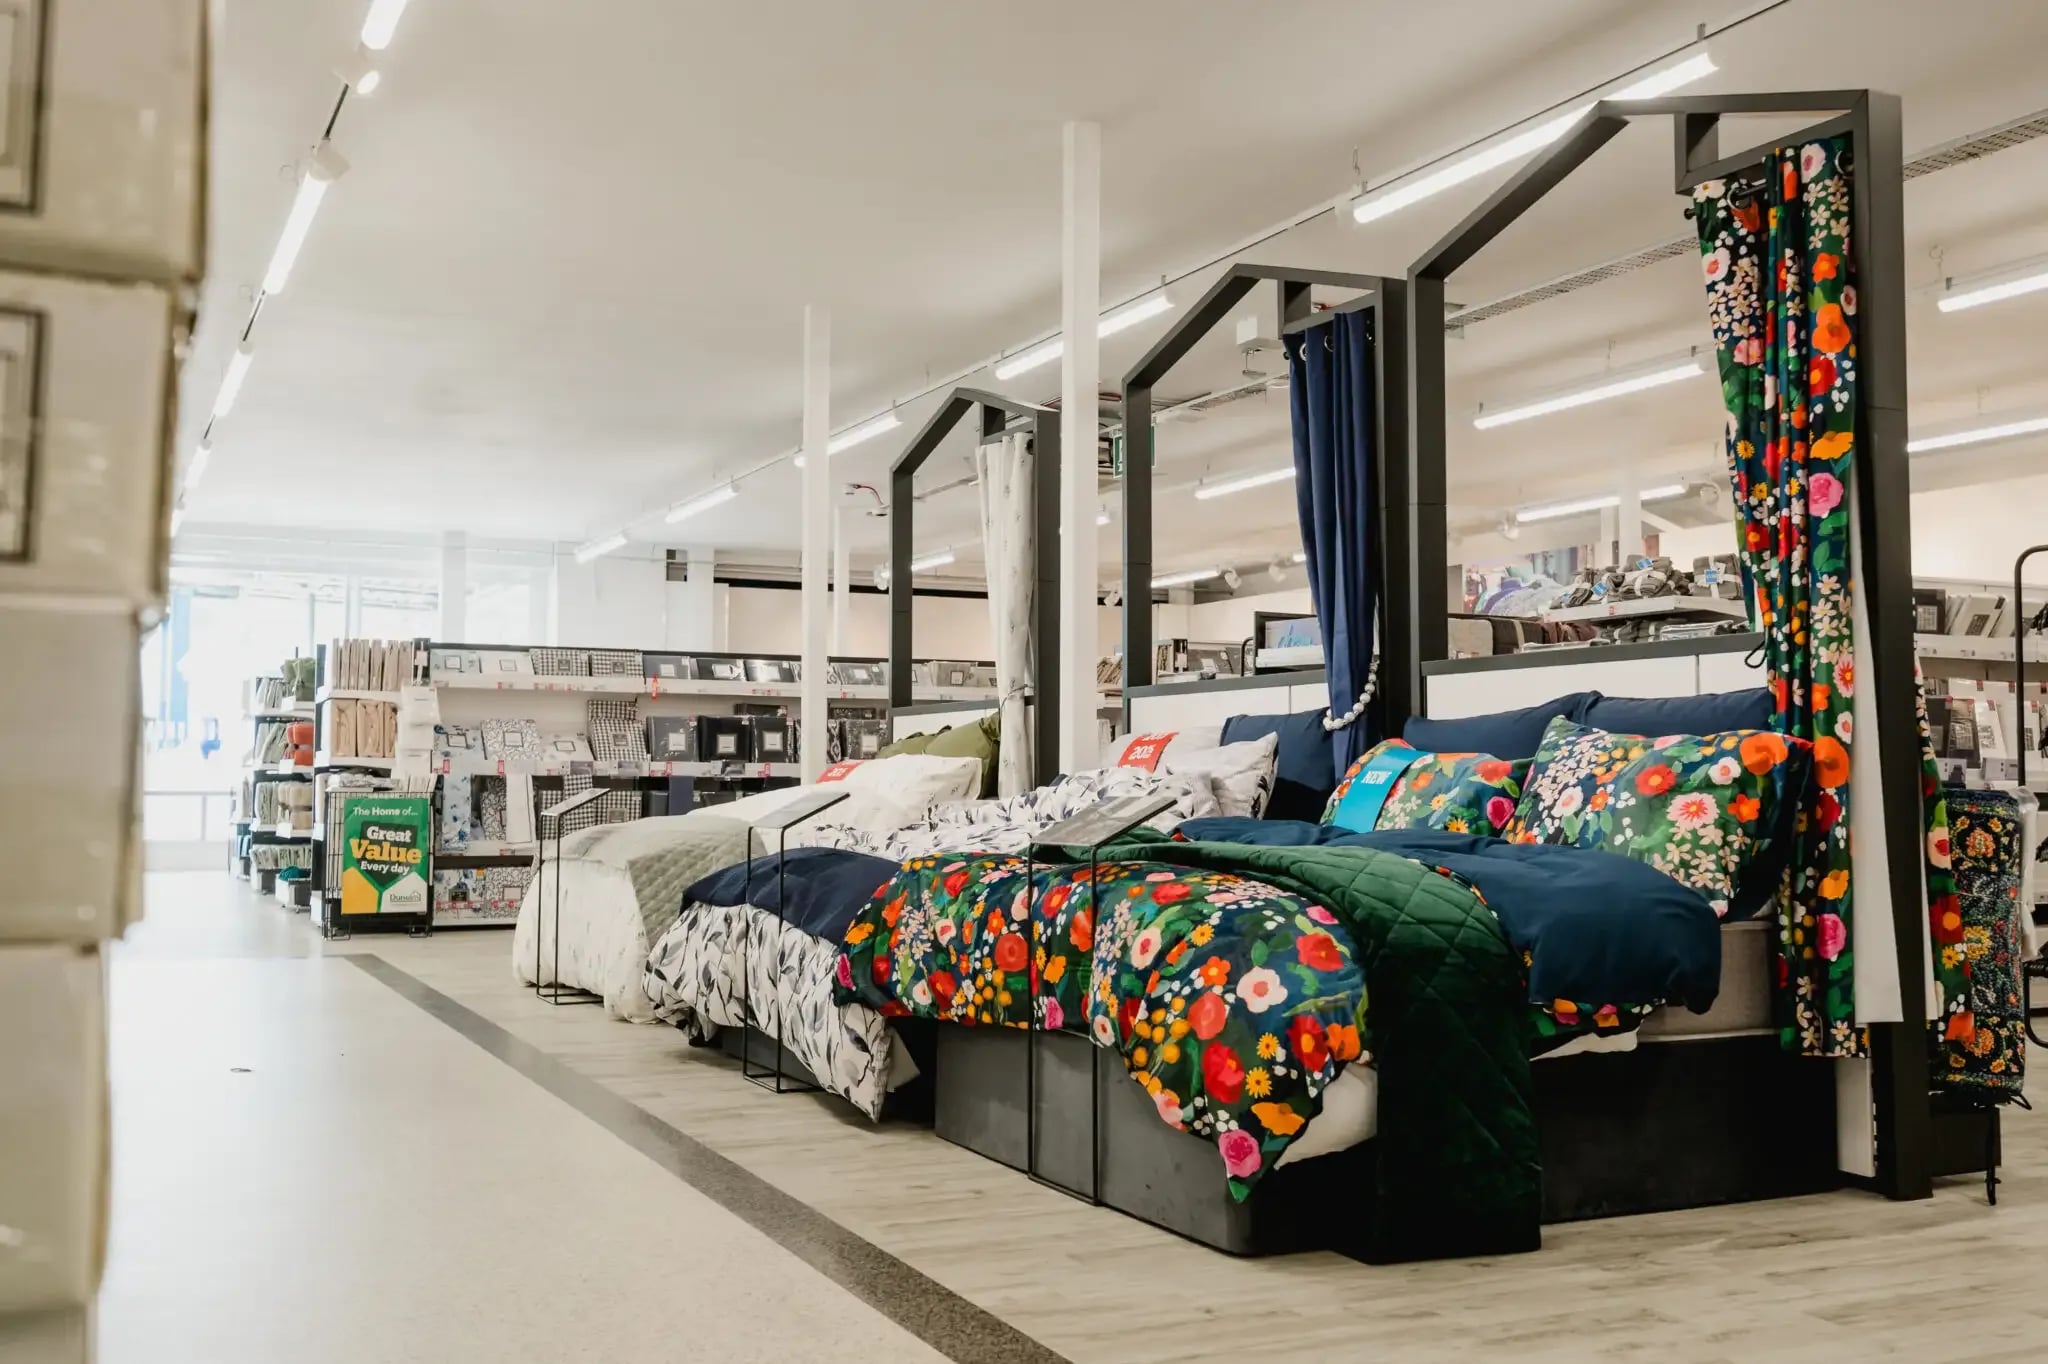 retail
Dunelm Manchester Fort: mezzanine fire ceiling and full suspended ceiling fit-out
Dunelm · Manchester Fort, Manchester
Suspended ceiling fit-out for the new Dunelm store at Manchester Fort, including fire-rated mezzanine underdraw, partition walls and firestopping throughout the retail space.
View case study
Get in touch
Looking for similar work in offices?
Tell us about the building, the programme and your priorities. We'll come back with a clear next step within one working day.