
Commercial Fit-Out · East Midlands
Commercial Fit-Out in Derby
Commercial fit-out in Derby for offices and other commercial buildings, Cat A landlord floors and Cat B occupier work. Ceilings, partitions, dry lining and finishes are one Eastledge contract, run from the Alvaston yard the company has used since 1986.
- City
- Derby
- Region
- East Midlands
Why Eastledge in Derby
Local delivery, national back-office
Fit-out labour and materials for a Derby building start at 36 Curzon Lane. There is no travel uplift inside the city. Derbyshire towns on the county page, Matlock among them, are close enough for the same supervisors to cover a retail refit and a city office in the same week.
Commercial fit-out from the Derby yard
Eastledge has fitted commercial interiors from Alvaston since 1986. A Derby fit-out uses that yard directly: stock, fixers and the supervisor are already in the city. The contract is for the interior package, not for the whole building. Ceilings, dry lining, partitions and the finishes that follow them are the work. M&E, structure and the architectural appointment sit with others.
The national description of that offer is commercial fit-out. This page is the Derby version: which local projects exist, what Cat A and Cat B mean in practice, and how a package is ordered from first survey to snag. The city overview is commercial interiors in Derby.
Cat A, Cat B, and the trades inside them
Cat A, in UK office leasing, is the landlord's lettable condition. Raised floors, a ceiling, lighting, basic mechanical and electrical services and fire detection are the typical ingredients, though every lease writes its own list. Eastledge's part of a Cat A floor is the ceiling and the perimeter linings, not the services themselves.
The regional Cat A record is Pioneer Park Dock in Leicester, completed in 2024 for a confidential commercial landlord. Perforated metal plank with an acoustic backing, coordinated with the M&E setting-out, dry-lined perimeters and taping to a Cat A standard, handed over against a landlord date. It is a Leicester project. It is cited here because a Derby landlord floor is priced against that kind of ceiling and lining scope, not because the building is in Derby.
Cat B is the occupier's layer: rooms, meeting spaces, brand finishes, tea points. Charlotte House is the Derby office project on file. It is partitions and glazed screens for AAI Improvements Ltd, September 2026, not a shell-and-core Cat A. It shows how an occupier layout is actually built in the city. The detail lives on office partitions in Derby and glazed partitions in Derby.
Retail fit-out is the other local thread. The CO-OP programme covers five stores. The Matlock branch, in Derbyshire, took suspended grid ceilings, partitions and taping and jointing, set out with the M&E and timed around trading. That is the county retail reference from this yard. Desford and the University of Leicester are Leicestershire stores on the same programme.
Sectors served from Derby
Offices, both landlord Cat A and occupier Cat B, are the core. Retail refits are the second, using the CO-OP pattern of out-of-hours work in a live store. Education and healthcare fit-outs are delivered when a Derby or Derbyshire brief includes ceilings, linings and partitions. The long education case studies on the site are in Nottingham, and they are described on the Nottingham fit-out page rather than borrowed as Derby projects.
Industrial interiors, an office inside a factory, a welfare block, are in the company range. Glenair at Mansfield, Nottinghamshire, is the published example near Derby: a Zentia Ultima OP office ceiling on a 15 mm Silhouette grid with a black reveal, and over 900 Ecophon Solo baffles in the production hall, installed in 2023 before the machinery went in. Zentia Limited entered administration on 8 June 2026 and production ceased, so that office ceiling is a completed historical specification, not a product we would order today. Current ceiling brands are on suspended ceilings in Derby.
How a Derby fit-out is programmed
A pre-construction survey records the existing building, services routes, asbestos status and access. The sequence on a commercial floor is the one already published for this yard: services first-fix, dry lining and partitions, suspended ceilings, services second-fix, taping and jointing, then specialist finishes, snagging and handover. One supervisor holds that order so the partition head and the ceiling grid are not argued between two firms.
Main contractors instruct the trade package, with RAMS, pre-construction meetings and a weekly programme return. Direct commercial clients can instruct the same scope. On a smaller tenant job Eastledge can take principal contractor duties under CDM 2015. Either way, the M&E contract is not ours.
Handover is a snag walk, O&M references for the systems installed, and a defects visit. Start with drawings or a specification on the contact page.
Nottingham has its own fit-out page, aimed at the university and city-centre work: commercial fit-out in Nottingham. Dry lining in Derby is the lining trade on its own when the enquiry is not a full package.
Local projects
Recent commercial fit-out in Derby
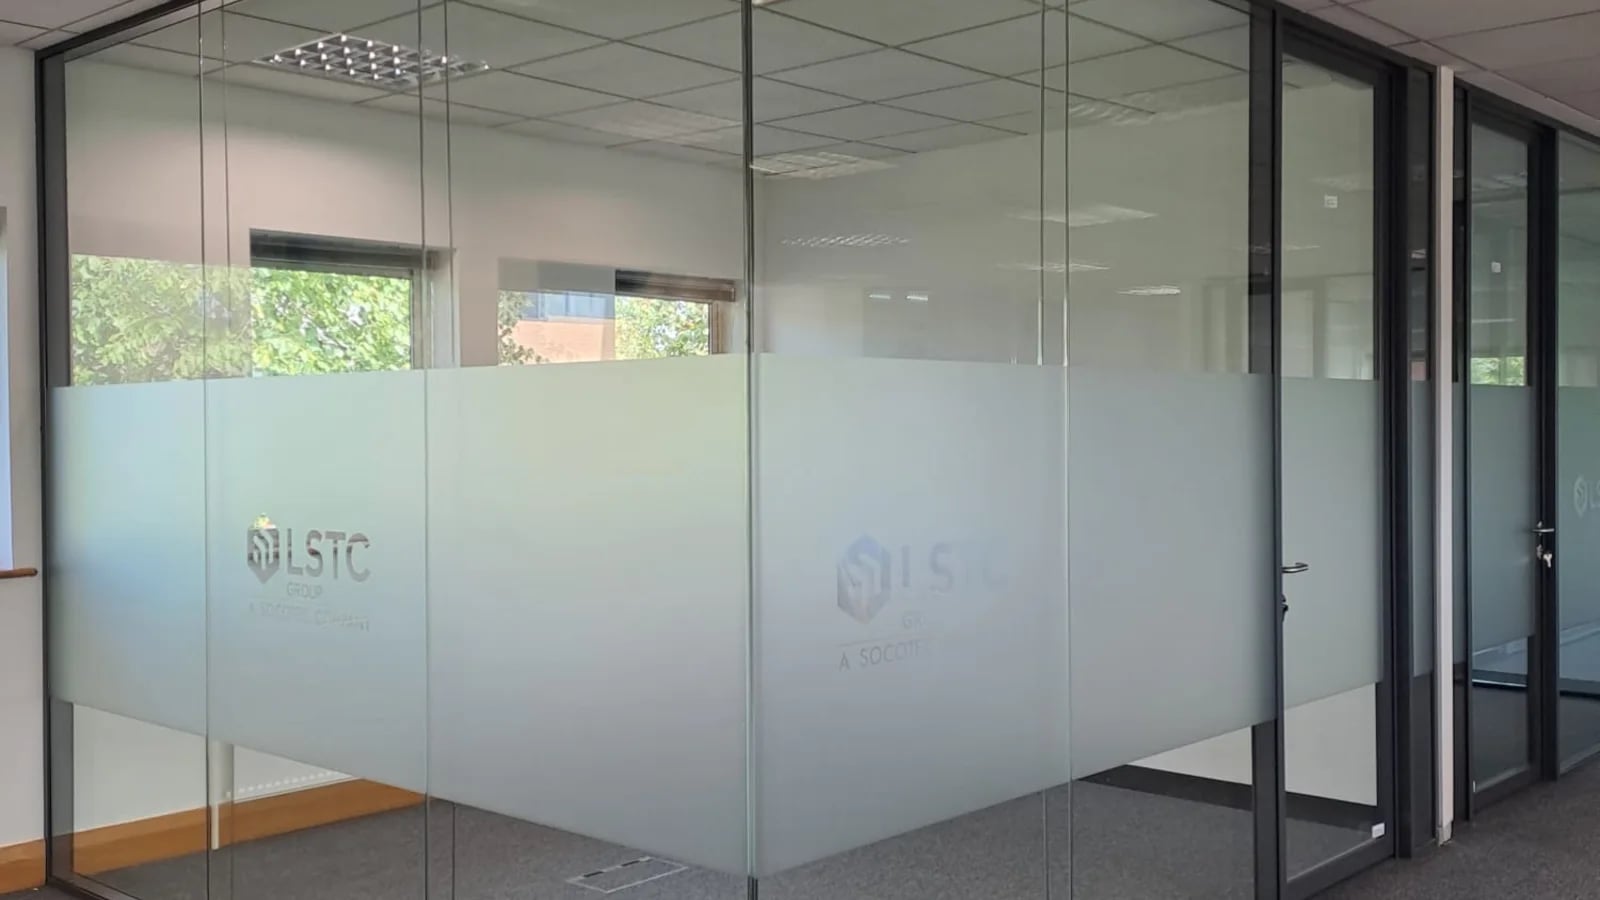 offices
Charlotte House, Derby: Office Partition Installation
AAI Improvements Ltd · Charlotte House, Derby
New metal stud partitions and black-framed glazed partitions supplied and installed at Charlotte House in Derby for AAI Improvements Ltd.
View case study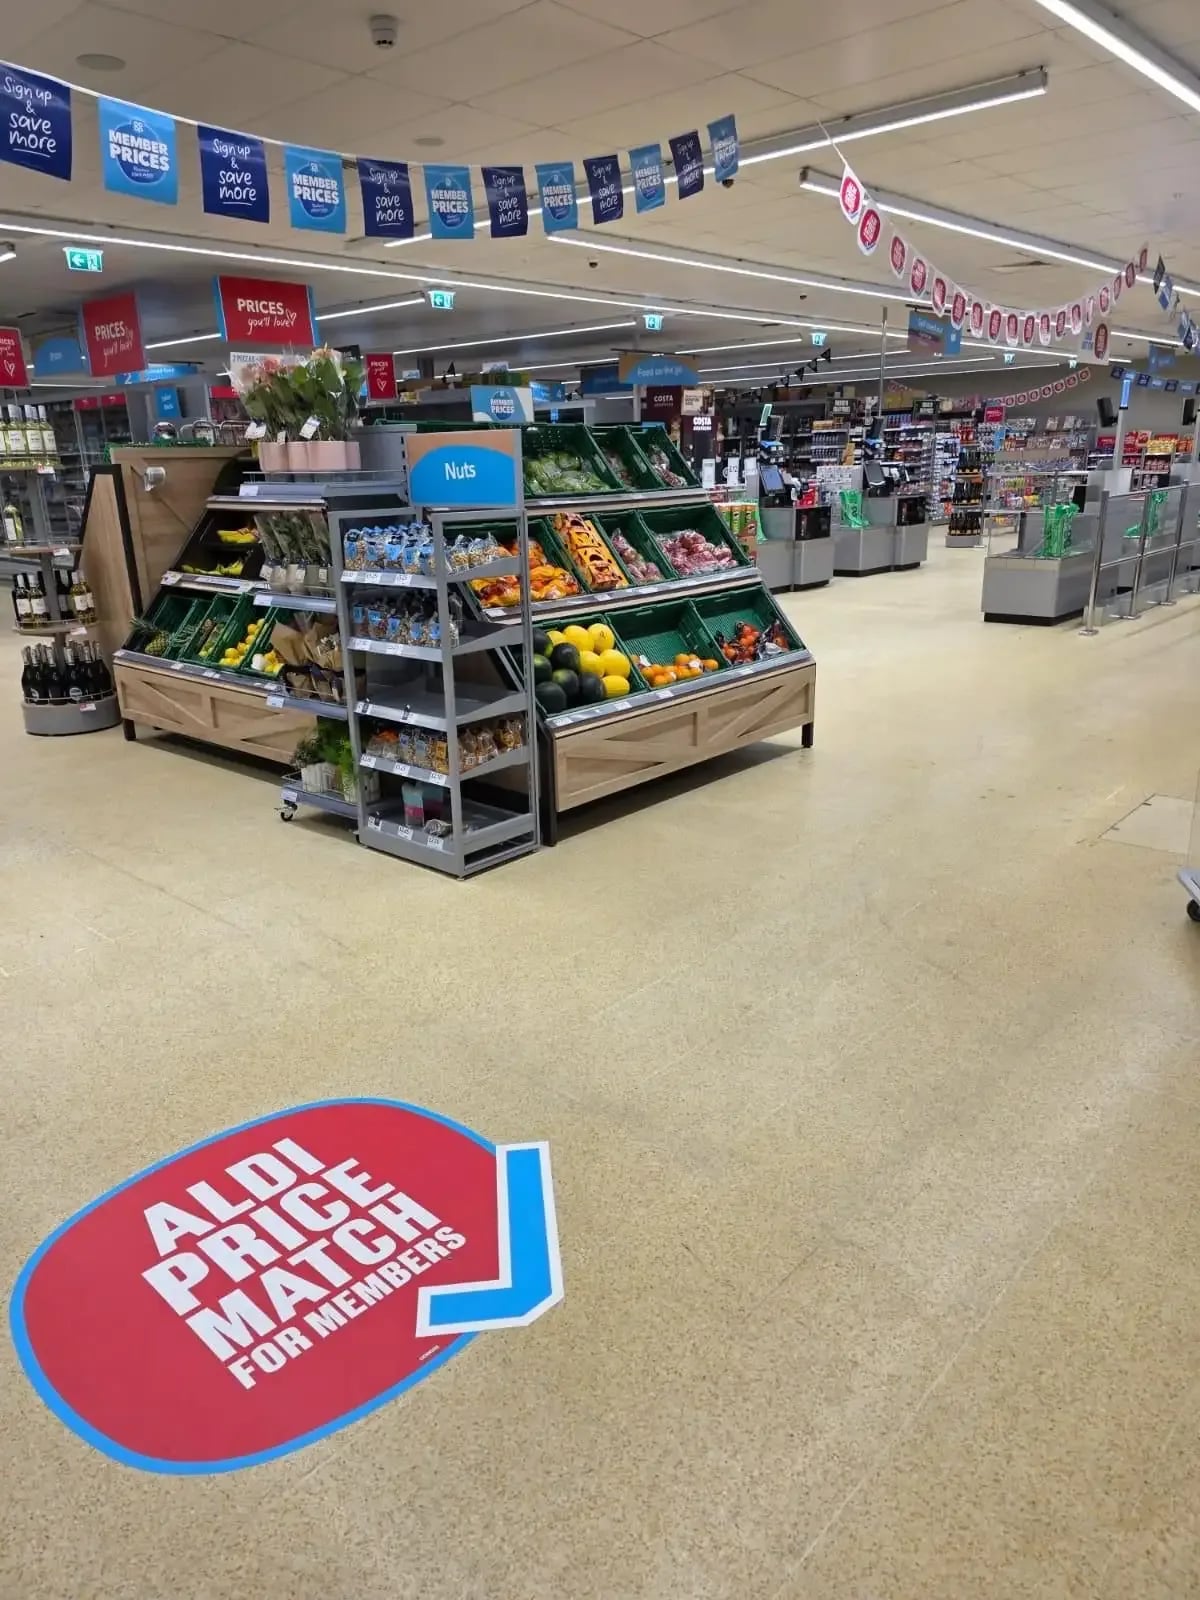 retail
CO-OP retail refurbishment programme: ceilings, partitions and dry lining across five stores
CO-OP Group · Multiple stores, UK
Ceilings, partitions, taping and jointing, fire curtains and dry lining delivered across five CO-OP stores in Swinton, Desford, Matlock, Swallownest and at the University of Leicester as part of the retailer's nationwide rollout.
View case study
Nearby
We also serve East Midlands
All services in Derby
We do more than fit-out here
Suspended Ceilings in Derby
Modular grid and tile systems engineered for acoustic, fire and lighting integration.
Acoustic Panelling in Derby
Wall-mounted absorption that controls reverberation in busy commercial spaces.
Acoustic Rafts & Baffles in Derby
Suspended absorbers for open plenums and exposed-services interiors.
Timber Ceilings in Derby
Linear, slatted and panelled timber for warmth, scale and acoustic quality.
Metal Ceilings in Derby
Plank, tile and bespoke metal systems for high-traffic and architectural interiors.
Dry Lining in Derby
Plasterboard partitions, linings and ceilings to specification.
FAQs
Frequently asked questions
Get in touch
Planning commercial fit-out in Derby?
Tell us a little about the building, the programme and your priorities. We'll come back quickly with a clear next step.