
Partitions · East Midlands
Office Partitions in Derby
Office partitions for commercial buildings in Derby, supplied and installed from the Alvaston yard. Metal stud walls, black-framed glazing and fire-rated assemblies, programmed with the ceiling and dry lining rather than handed to a separate fixer.
- City
- Derby
- Region
- East Midlands
Why Eastledge in Derby
Local delivery, national back-office
The yard is at 36 Curzon Lane, Alvaston, DE24 8QS, so a Derby survey is a same-day visit. Crews cover the city centre, Pride Park, Sinfin, Chaddesden, Mickleover, Littleover, Spondon and Allestree without an overnight stay, and the Derbyshire towns already listed on the county page, including Matlock, Chesterfield and Ilkeston.
Office partitions for Derby commercial buildings
Derby office partitioning is priced and fixed from Alvaston, not from a visiting gang. The published city project is Charlotte House: a September 2026 package for AAI Improvements Ltd that combined solid stud walls with full-height glazed screens. That is the local proof for office partitions. The wider city context, including the yard address and the other Derby trades, is on the Derby commercial interiors page.
A Derby floor usually needs more than one partition type. Cellular offices and stores are metal stud. Meeting rooms that have to borrow light are aluminium-framed glass, detailed on the glazed partitions in Derby page. Escape stairs, compartment lines and risers are fire-rated builds. Boardrooms and consultation rooms step up the acoustic layers. Demountable systems are available when the lease expects the floorplate to move, at a higher rate per square metre and a lower cost of later change.
Stud, glass and rated walls on a Derby floor
Standard solid walls use 70 mm or 92 mm C-stud at 600 mm centres in a head and base track, generally spanning 2.4 m to about 4.5 m. Greater heights, up to the 5 m to 7 m range already installed on industrial and education jobs, need a heavier gauge and a deflection head agreed with the structural engineer before procurement.
Where the drawing asks for fire performance, the board alone is not the system. EI 30, EI 60, EI 90 and EI 120 each refer to a tested assembly under BS EN 1364-1: stud, layers, centres, insulation and the way the head and base are closed. We install to the current British Gypsum, Knauf or Siniat document and put the system reference in the O&M pack.
Acoustic targets are set before the wool is ordered. A basic stud wall with one board each side and 50 mm mineral wool is typically Rw 38 to 42 dB in manufacturer data. Meeting rooms commonly need Rw 43 to 45 dB. Confidential rooms and many healthcare consultation rooms need Rw 45 to 55 dB, which means extra layers, resilient bars or isolated framing, and sealed perimeters. Compressing the wool, or leaving a gap at the head, is what drops a tested figure on site. Those details are checked before the boards are finished.
Glazed bays on the same floor are sequenced with the stud walls so the junction is one package. At Charlotte House the solid runs connect into the black-framed glass. The project file names no system brand, so a new Derby enquiry is not quoted as "the Charlotte House system". It is quoted against the drawings.
Commercial sectors around Derby
Derby work that we can point to is offices and retail interiors, not housing.
Offices are the direct example. Charlotte House is an office interior in the city, with stud and glass forming rooms and meeting spaces. The commercial fit-out in Derby page describes how that partition package sits inside a wider Cat A or Cat B sequence.
Retail partitions appear on the CO-OP programme. The Derby area page records the Matlock store, in Derbyshire, as suspended grid ceilings, partitions and taping and jointing, coordinated with the M&E layout and scheduled around trading. Matlock is a county town close to the yard. The other stores on that programme are Desford, the University of Leicester, Swinton and Swallownest, so only Matlock is the Derbyshire partition reference.
Education, healthcare and industrial partitions are installed to the same documents when a Derby or Derbyshire drawing asks for them. There is not a separate published Derby school or hospital partition case study, and this page does not invent one. The dry lining in Derby page covers the lining and MF ceiling work that usually shares the programme.
How a Derby partition package is run
The enquiry lands with drawings or a marked-up plan. We confirm fire lines, acoustic targets, door schedules and whether any bay is glazed. The survey from Alvaston checks the slab, the soffit, existing services and access for board. Materials are called off to that survey, not to a generic rate.
Setting out is agreed with the ceiling grid. Partition heads that stop at a suspended ceiling need the grid in place, or a soffit fixing designed before the tiles go in. Stud and track go in first, wool and board next, glazed frames in the same visit pattern so the corner junctions are built once. Taping and jointing follows where the finish level requires it. On an occupied building the method statement sets zones, temporary screens and the hours for noisy fixing.
Handover is a snag walk against the drawings, the system references for any rated wall, and a return during the defects period. Send the pack through the contact page.
Charlotte House, and what it does not claim
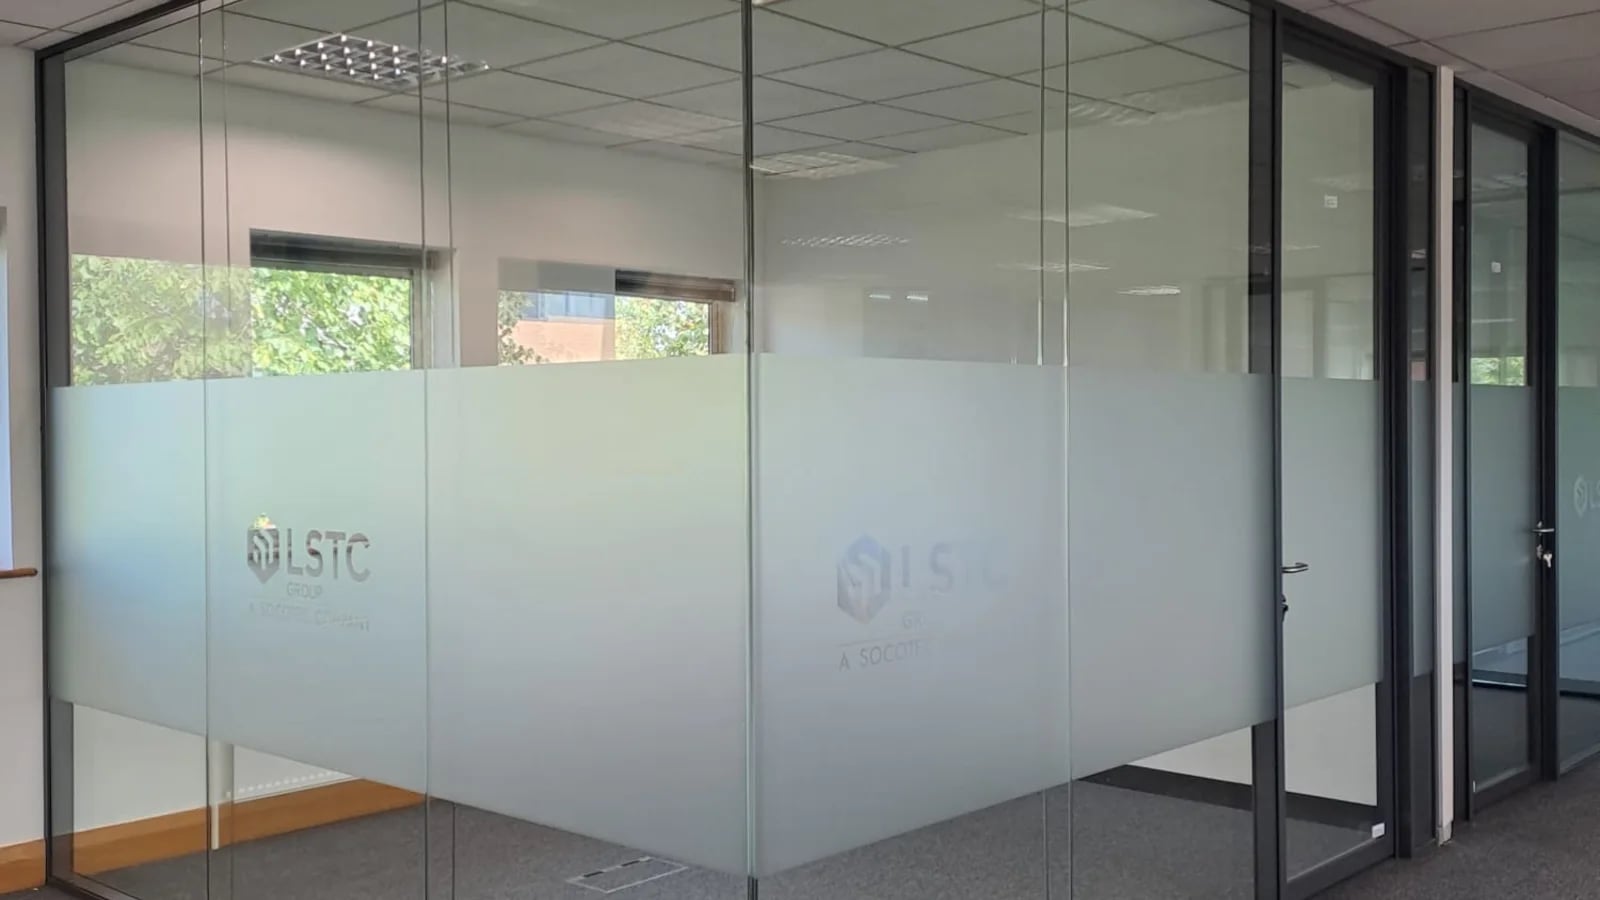
The photographs show enclosed offices, a corner office, framed doors and the junction between solid and glass. Clear glazing remains above and below the privacy band. Completion is September 2026. The client is AAI Improvements Ltd. The sector is offices. Services recorded are partitions and glazed partitions.
It is not a ceiling case study, and it is not evidence for a named glazed brand. For the ceiling systems used elsewhere in the city, use suspended ceilings in Derby. For the national range, including demountable partitions and shaft walls, use the partitions service. Nottingham office partitioning is a separate page, office partitions in Nottingham, because the published Nottingham projects are university acoustics and ceilings rather than a Derby-style office partition package.
Local projects
Recent partitions in Derby
Nearby
We also serve East Midlands
All services in Derby
We do more than partitions here
Suspended Ceilings in Derby
Modular grid and tile systems engineered for acoustic, fire and lighting integration.
Acoustic Panelling in Derby
Wall-mounted absorption that controls reverberation in busy commercial spaces.
Acoustic Rafts & Baffles in Derby
Suspended absorbers for open plenums and exposed-services interiors.
Timber Ceilings in Derby
Linear, slatted and panelled timber for warmth, scale and acoustic quality.
Metal Ceilings in Derby
Plank, tile and bespoke metal systems for high-traffic and architectural interiors.
Dry Lining in Derby
Plasterboard partitions, linings and ceilings to specification.
FAQs
Frequently asked questions
Get in touch
Planning partitions in Derby?
Tell us a little about the building, the programme and your priorities. We'll come back quickly with a clear next step.