
Project · Offices
Pioneer Park Dock, Leicester: Cat A Office Fit-Out
Cat A office ceiling fit-out to a Class A lettable standard at Pioneer Park Dock, Leicester. Perforated metal plank ceiling system with acoustic backing throughout, delivering a landlord Cat A specification ready for tenant fit-out.
- Client
- Confidential (commercial landlord)
- Location
- Leicester, Leicestershire
- Completed
- 2024
- Sector
- Offices
Client
Confidential (commercial landlord)
Location
Leicester, Leicestershire
Completed
2024
Services delivered
The brief
Challenges
Delivering a Cat A ceiling specification to a Class A lettable standard across a commercial office floorplate in Leicester, coordinating the perforated metal plank installation with M&E setting-out and maintaining programme discipline against a fixed landlord handover date.
Our solution
What we did
Perforated metal plank ceiling system with acoustic backing installed across the full Cat A floorplate. Grid setting-out coordinated with the M&E design from the outset, ensuring lighting positions, ventilation grilles, sprinkler heads and sensor locations were resolved before the first hanger went in. Programme managed against the landlord handover date with the full trade scope under a single site supervisor.
Case study
Pioneer Park Dock is a commercial office development in Leicester delivered to a Cat A landlord specification ready for tenant occupation. Eastledge delivered the ceiling fit-out across the office floorplate: perforated metal plank with acoustic backing, coordinated with the M&E design and installed against a landlord handover date.
The brief
A Cat A office ceiling to a Class A lettable standard. The brief was the standard landlord Cat A requirement: deliver a ceiling specification that allows a tenant to walk in at Cat B commencement with nothing to redo at the ceiling plane. Perforated metal plank with acoustic backing was the specified system — a premium Cat A specification that positions the building at the upper end of the Leicester commercial office market and delivers Class A acoustic absorption across the open floorplate.
The programme constraint was a fixed landlord handover date. Cat A ceiling delivery on a commercial office floorplate runs to the same sequence regardless of specification: grid setting-out, M&E coordination, tile or plank installation after M&E second-fix is signed off. Holding the programme meant resolving every M&E interface before the first hanger went in, not discovering them during installation.
What we did
Perforated metal plank ceiling system
The ceiling specification was a perforated metal plank system with acoustic fleece backing. Metal plank is the premium end of the Cat A office ceiling market: a long-run linear format that produces a continuous directional soffit with no visible grid joints across the span, and the perforated face with backing delivering Class A absorption across the open-plan working zones.
Grid setting-out was resolved from the architect's ceiling plan before installation began. Luminaire positions, ventilation grille centres, sprinkler heads and sensor locations were all coordinated into the grid module so that the finished ceiling reads as a resolved design rather than a specification that discovered its M&E services on site. Perimeter trims, shadow gaps and the relationship to the adjacent dry-lined walls were detailed and installed as part of the ceiling scope.
Coordination with M&E above ceiling
Above-ceiling M&E coordination on a Cat A office ceiling is a programme management task as much as a technical one. The ceiling grid provides the datum from which M&E second-fix works, and M&E sign-off is the gate that opens tile or plank installation. On this project, the grid was set out and installed ahead of M&E second-fix as designed, the M&E second-fix programme ran against that grid, and plank installation followed completion of each zone in sequence. The programme moved zone by zone rather than waiting for whole-floor M&E sign-off, compressing the overall installation programme without compromising the installation sequence.
Dry lining and taping and jointing
The ceiling scope was delivered alongside dry-lined perimeter walls, partition heads and service risers, with taping and jointing to a Cat A standard across the floor. Delivering ceiling, dry lining and taping under a single site team means the perimeter detail — where the metal plank ceiling meets the dry-lined perimeter wall — is owned by one contractor rather than resolved between two. The finished floor reads as a single specification because it was supervised as one.
How we worked
A Cat A programme at Pioneer Park runs to a landlord handover date, not a tenant move-in date, but the consequence of a late handover is the same: delayed occupation, delayed lease commencement, and a commercial relationship with the landlord that the principal contractor does not want to test. Programme discipline was the brief.
The full ceiling, dry lining and taping scope was managed under one site supervisor throughout. M&E coordination was managed at setting-out stage rather than resolved during installation. Each ceiling zone was signed off and handed over before the adjacent zone opened, keeping the floor in a progressively finished state and maintaining a clean, accessible handover at the end of the programme.
Outcome
A Cat A office ceiling specification at Class A lettable standard, handed over to programme. The perforated metal plank ceiling delivers the acoustic absorption and visual quality that positions the building competitively in the Leicester commercial office market. The coordinated M&E integration and consistent perimeter detailing mean the tenant inherits a floorplate ready for Cat B commencement without remediation.
Pioneer Park Dock is a reference project for Cat A office ceiling delivery in the East Midlands: a landlord-specification perforated metal plank install, programme-managed against a fixed handover date, with the full ceiling and dry-lining trade scope under one team.
Related office fit-out work: Cat B office sequencing — how the ceiling contractor holds the move-in date on compressed Cat B programmes. Glenair Mansfield: combined office and industrial fit-out with Zentia Ultima OP on 15 mm Silhouette grid.
Outcomes
The result
Cat A office specification delivered to programme: a clean, lettable floorplate with a perforated metal ceiling system providing Class A acoustic absorption, integrated M&E, and perimeter finishes ready for Cat B tenant fit-out.
Related projects
More work like this
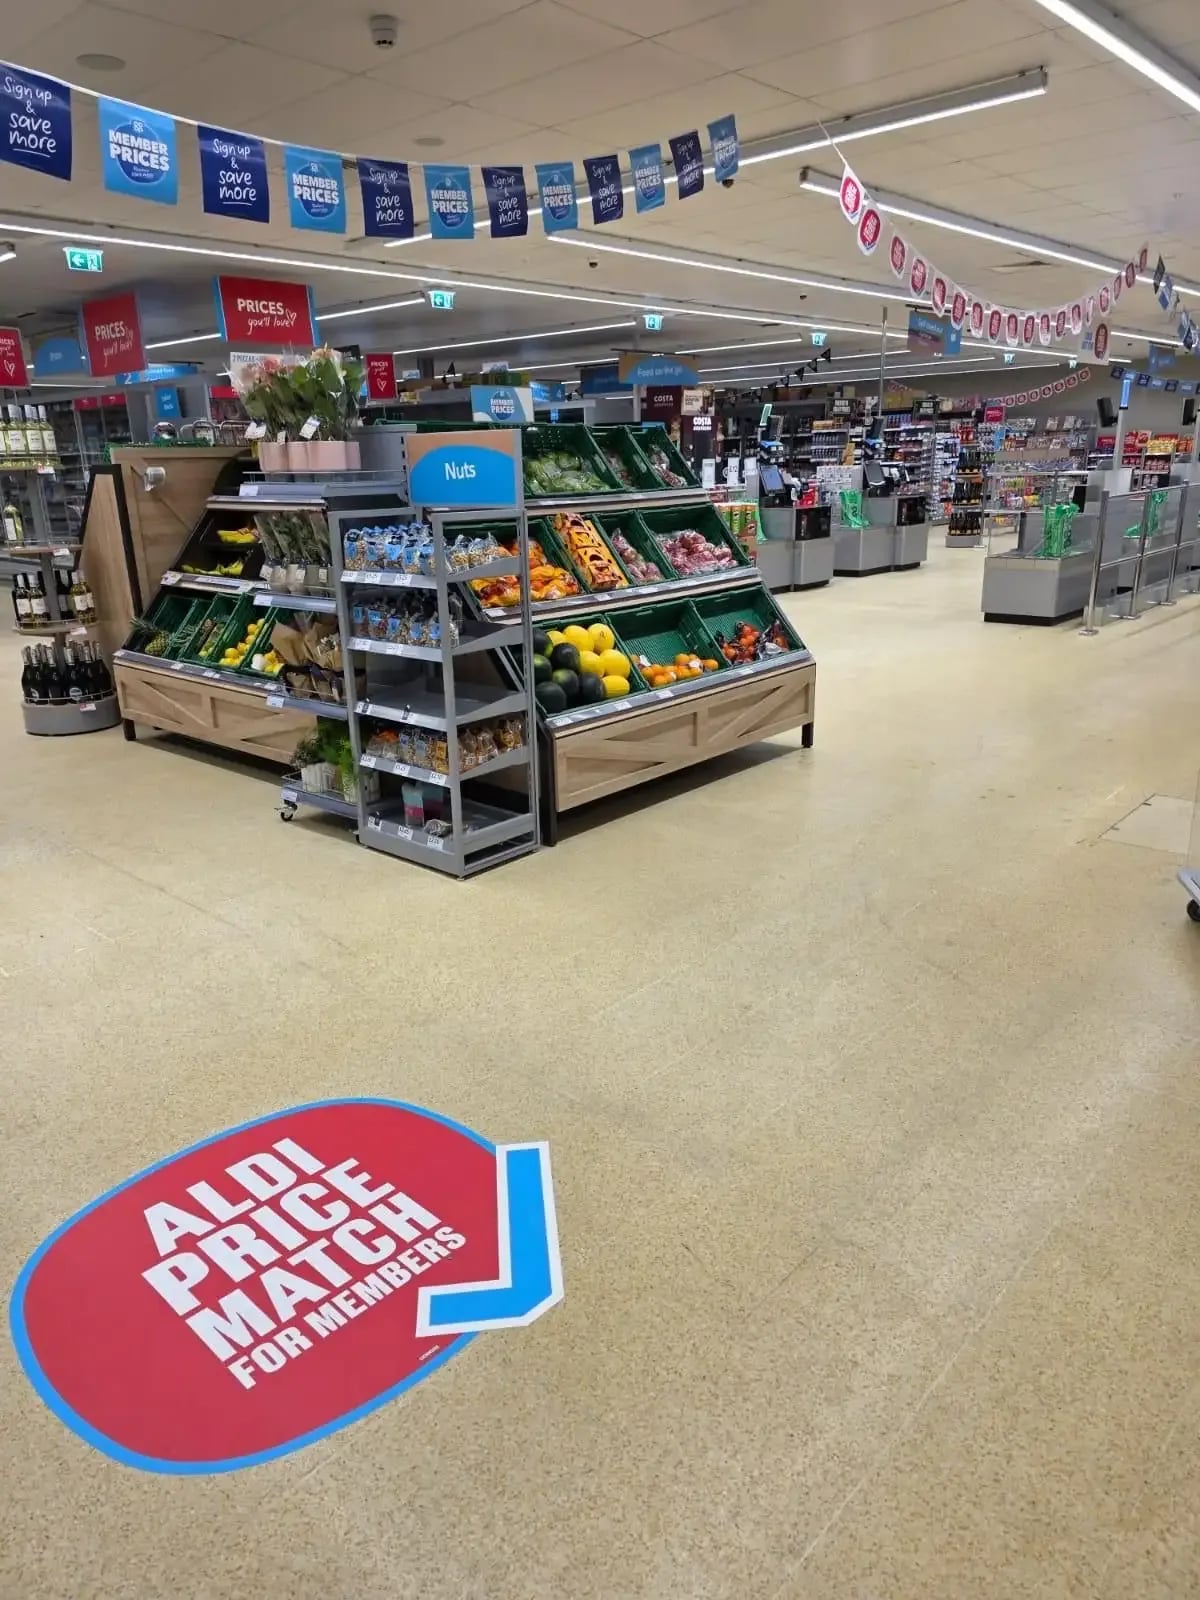 retail
CO-OP retail refurbishment programme: ceilings, partitions and dry lining across five stores
CO-OP Group · Multiple stores, UK
Ceilings, partitions, taping and jointing, fire curtains and dry lining delivered across five CO-OP stores in Swinton, Desford, Matlock, Swallownest and at the University of Leicester as part of the retailer's nationwide rollout.
View case study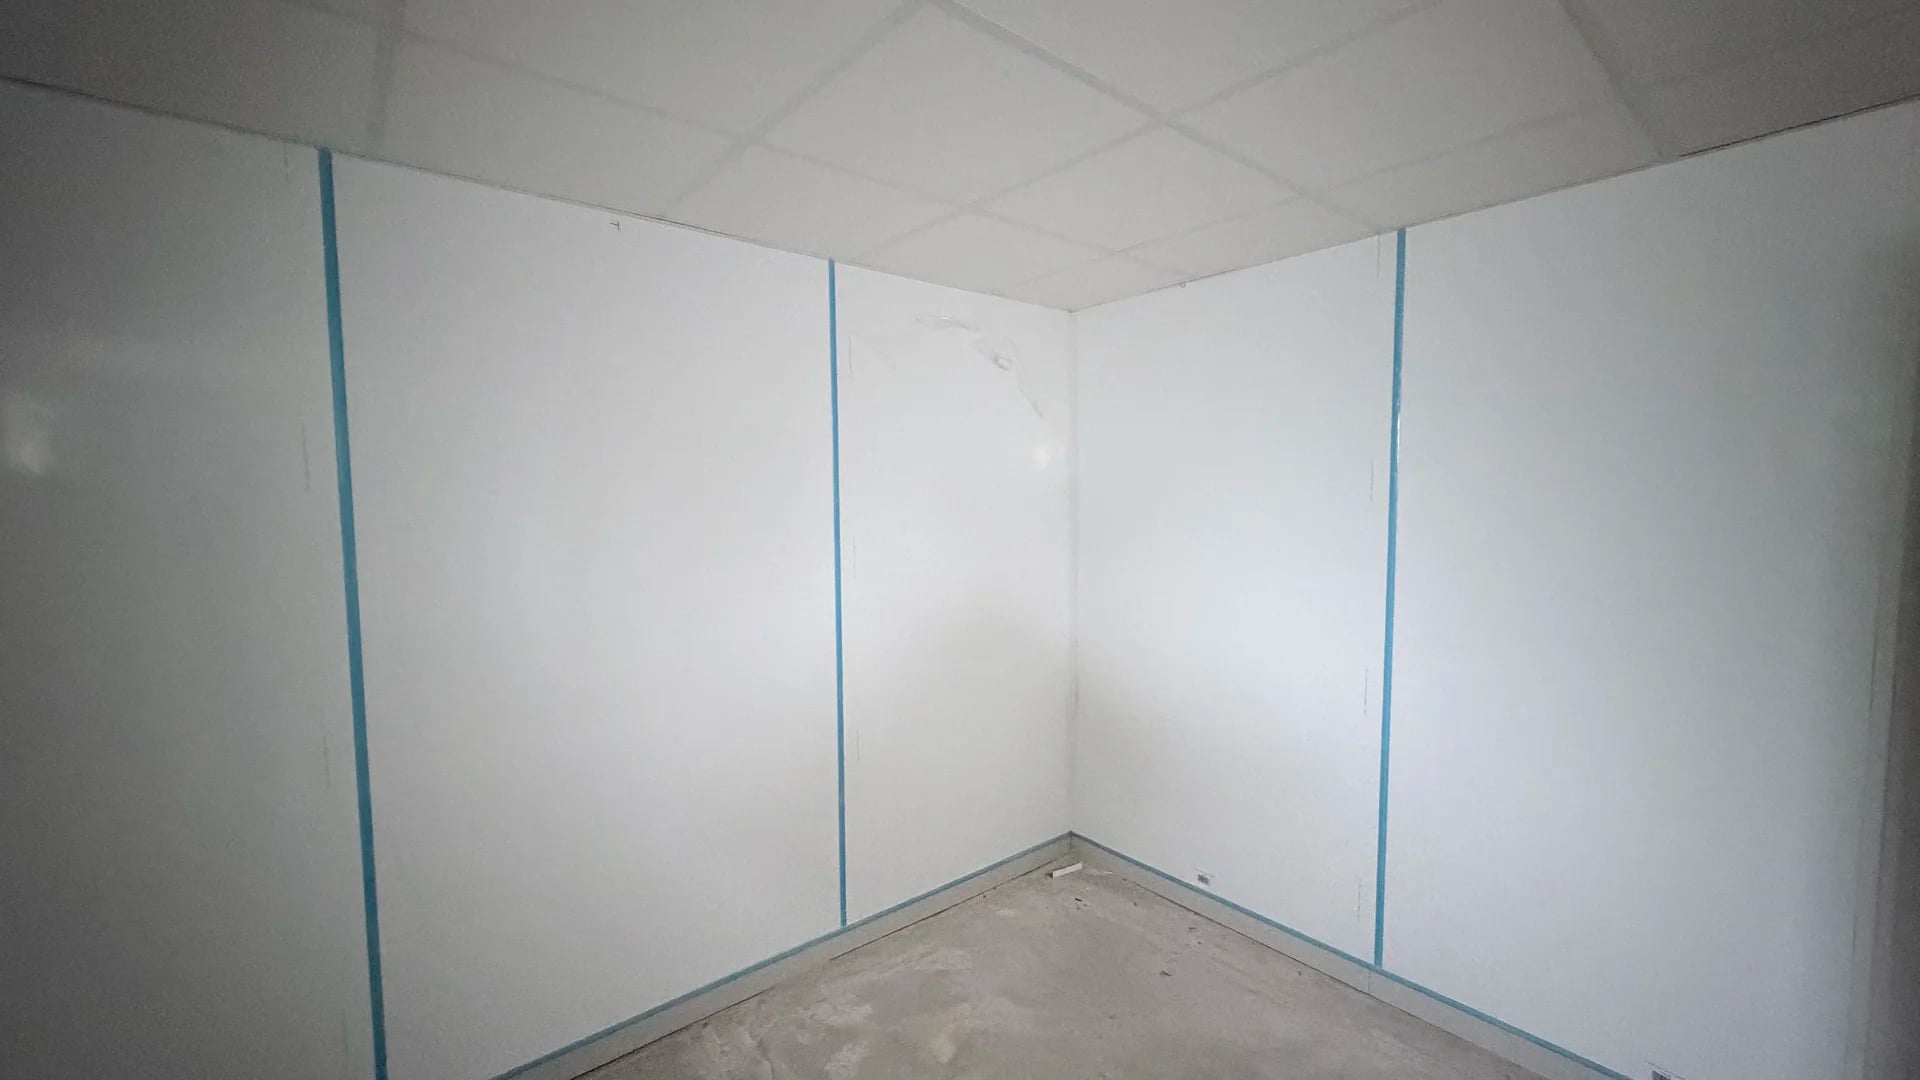 industrial
FCC Environment: hygienic cladding and suspended ceilings
FCC Environment · Manchester
Five specialist trades delivered under Sail Construction at an FCC Environment waste management facility: dry lining, taping and jointing, glazed partitions, suspended ceilings and hygienic wall cladding across both operational and welfare areas.
View case study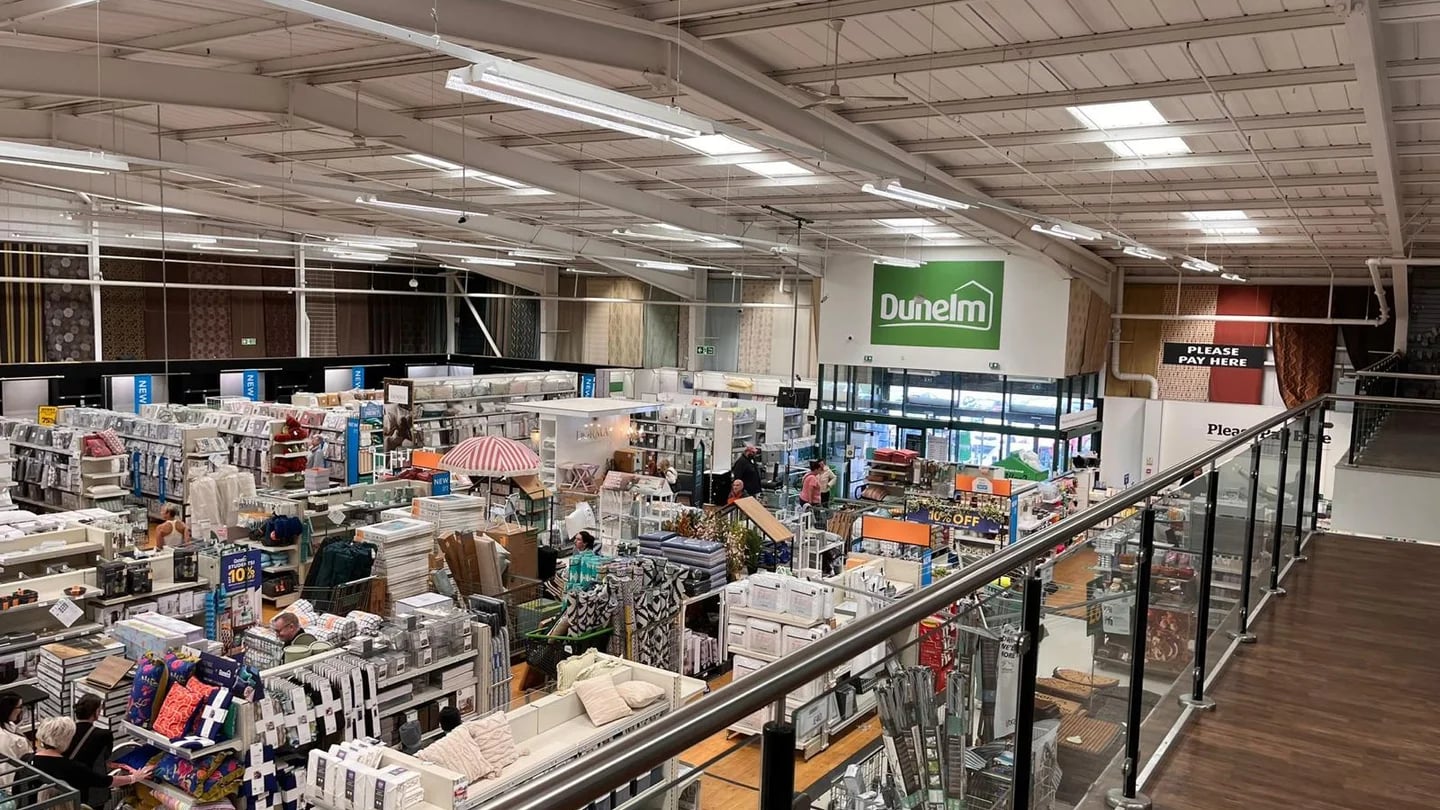 retail
Dunelm, Glasgow
Dunelm · Glasgow
Dry lining, tape and joint, fire-rated MF ceilings and suspended ceilings installed at Dunelm Glasgow. Retail fit-out case study by Eastledge Interiors.
View case study
Get in touch
Looking for similar work in offices?
Tell us about the building, the programme and your priorities. We'll come back quickly with a clear next step.